
Search results for "Master structured" in Home Design Ideas

 Cummings Architecture + Interiors
The 1790 Garvin-Weeks Farmstead is a beautiful farmhouse with Georgian and Victorian period rooms as well as a craftsman style addition from the early 1900s. The original house was from the late 18th century, and the barn structure shortly after that. The client desired architectural styles for her new master suite, revamped kitchen, and family room, that paid close attention to the individual eras of the home. The master suite uses antique furniture from the Georgian era, and the floral wallpaper uses stencils from an original vintage piece. The kitchen and family room are classic farmhouse style, and even use timbers and rafters from the original barn structure. The expansive kitchen island uses reclaimed wood, as does the dining table. The custom cabinetry, milk paint, hand-painted tiles, soapstone sink, and marble baking top are other important elements to the space. The historic home now shines.
Eric Roth

 Studio Bergtraun AIA
Treve Johnson
Inspiration for a mid-sized mid-century modern open concept dark wood floor and brown floor family room remodel in San Francisco with brown walls, a standard fireplace, a stone fireplace and a wall-mounted tv
Inspiration for a mid-sized mid-century modern open concept dark wood floor and brown floor family room remodel in San Francisco with brown walls, a standard fireplace, a stone fireplace and a wall-mounted tv

 MAS Design
Stan Fadyukhin, Shutter Avenue Photography
Bedroom - large transitional master light wood floor and beige floor bedroom idea in San Francisco with white walls and no fireplace
Bedroom - large transitional master light wood floor and beige floor bedroom idea in San Francisco with white walls and no fireplace
Find the right local pro for your project

 Green Calstate Construction
Bedroom - large coastal master dark wood floor and brown floor bedroom idea in Los Angeles with white walls and no fireplace

 User
Beautiful, striking structural dining chairs pull up to a long, sleek dark wood oval table that is perfect for large family gatherings. Photo: Helynn Ospina
#alinahallorandesign #AHD #contemporarydesign #contemporaryliving #diningroom #design
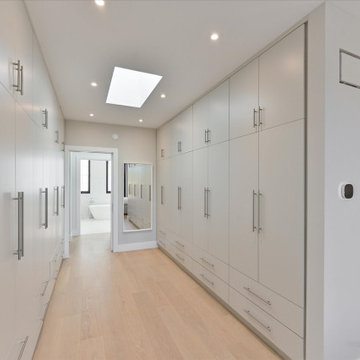
 MG Design Build Inc.
 designed a sophisticated and private master retreat on the third floor of this beautifully built Toronto home. This level features a spacious master bedroom, an enviable walk-in closet, access to a private balcony, and a luxurious master ensuite bathroom, offering the best in contemporary urban living.

 Departure l Architecture
Detailing of the central steel brackets at the Master Bedroom ceiling
Mid-sized minimalist master carpeted bedroom photo in Portland with white walls
Mid-sized minimalist master carpeted bedroom photo in Portland with white walls

Sponsored
Sunbury, OH

J.Holderby - Renovations
Franklin County's Leading General Contractors - 2X Best of Houzz!

 UGUYS Development LLC
Inside, we started with laminated beams and a structural steel beam to open up the floor plan. Our finish design stayed true to an overall transitional theme, with dashes of contemporary flavor throughout. Simple and elegant white, grey, and oak tones paired well with shaker style cabinetry and custom woodwork. Natural white oak floors showcased the open floor plan, while rich coffered ceilings brought it to life. Tasteful lighting, a bright white soaking tub, wow-factor tile, and a sleek fireplace give just the right amount of contemporary touch to complete our vision.
photo by Fred Light

 Rhonda Kieson Designs
Also an addition to the house, is this amazing master bedroom. The original framing gave too much height to the bedroom ceiling, so we "dropped" it down about four feet but left it vaulted in order to obtain this look. What is shown here is not structural, but applied ... board by board. Oh, what a feeling!
Photo: Voelker Photo LLC

 BONE Structure
A family home with two floors occupied by a young professional couple, their son and a baby girl (who have their own bathroom!). The location is a remote area of northern Quebec and the home is surrounded by forest. The home’s beautiful architecture is complemented by a stunning interior that was designed entirely by the BONE team, including a curtain wall and a bright, open-plan main floor featuring a large kitchen. Upstairs is a master bedroom with ensuite bathroom and a room for each child. Vehicles are also protected from the bitterly cold winters in an adjoining double garage.

 Paula McDonald Design Build & Interiors
A seamless, symmetrical, and beautifully functional wall with built in shelf and recessed lighting works around hidden structural beams in the master bedroom. Designed to be behind the headboard as a natural location for art, books and reading lamps. In the corner window, a custom built in conceals heating and cooling systems.

 Lois C. Esformes Interior Design
Bedroom - large traditional master dark wood floor bedroom idea in Los Angeles with pink walls and no fireplace
 MAS Design
Stan Fadyukhin, Shutter Avenue Photography
Bedroom - large transitional master light wood floor and beige floor bedroom idea in San Francisco with white walls and no fireplace
Bedroom - large transitional master light wood floor and beige floor bedroom idea in San Francisco with white walls and no fireplace

Sponsored
Columbus, OH

Structural Remodeling
Franklin County's Heavy Timber Specialists | Best of Houzz 2020!

 TOLO Architecture
The owners of this mid-century post-and-beam Pasadena house overlooking the Arroyo Seco asked us to add onto and adapt the house to meet their current needs. The renovation infused the home with a contemporary aesthetic while retaining the home's original character (reminiscent of Cliff May's Ranch-style houses) the project includes and extension to the master bedroom, a new outdoor living room, and updates to the pool, pool house, landscape, and hardscape. we were also asked to design and fabricate custom cabinetry for the home office and an aluminum and glass table for the dining room.
PROJECT TEAM: Peter Tolkin,Angela Uriu, Dan Parks, Anthony Denzer, Leigh Jerrard,Ted Rubenstein, Christopher Girt
ENGINEERS: Charles Tan + Associates (Structural)
LANDSCAPE: Elysian Landscapes
GENERAL CONTRACTOR: Western Installations
PHOTOGRAPHER:Peter Tolkin

 Kuhn Riddle Architects
An addition to a historic carriage house in western Massachusetts. Designed to complement the historic structure by turning a gable-shaped structure toward the street. The new construction houses a great room with living, dining and kitchen spaces. The entry hall is located at the connector between the existing building and the new construction. The existing building houses a master bedroom suite on the first floor, and two guest rooms and bath on the second floor. An entry porch sits to the side of the new construction, providing cover from the street and parking near the front door.
Photo Credits: David Stansbury

 Décor Aid
A mid-century bedside table sits next to the tufted headboard.
Inspiration for a transitional master light wood floor bedroom remodel in New York with white walls
Inspiration for a transitional master light wood floor bedroom remodel in New York with white walls
 Redondo Benetti Design
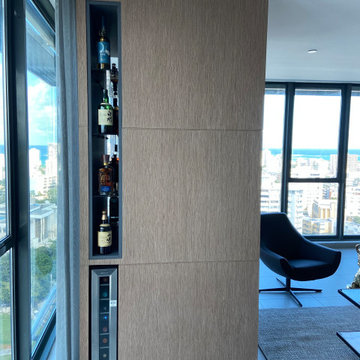
A modern interior design that incorporates custom furniture as a way to create different spaces and ambiences, as well as a way to solve structural issues. The custom sofa serves as the heart of the design separating the living and family room spaces, as well as providing comfortable seating in both areas. Structural walls and columns were challenges that were turn into useful and stylish designs.
A simple column was trasnsformed into a bar, reflecting the client’s passion for exotic rums and whiskeys. A cement wall was turned into a tasteful entertainment center for the master room. All of these design details not only made this home beautiful, but also very functional.

Sponsored
Sunbury, OH
J.Holderby - Renovations
Franklin County's Leading General Contractors - 2X Best of Houzz!
 Green Calstate Construction
Inspiration for a large transitional master dark wood floor and brown floor bedroom remodel in Los Angeles with white walls and no fireplace

 Anderson & Rodgers Construction
Bathroom - mid-sized country master white tile and subway tile cement tile floor and white floor bathroom idea with flat-panel cabinets, dark wood cabinets, a one-piece toilet, white walls, an undermount sink, quartz countertops and a niche

 Architectural Designs
Exclusive House Plan 73345HS is a 3 bedroom 3.5 bath beauty with the master on main and a 4 season sun room that will be a favorite hangout.
The front porch is 12' deep making it a great spot for use as outdoor living space which adds to the 3,300+ sq. ft. inside.
Ready when you are. Where do YOU want to build?
Plans: http://bit.ly/73345hs
Photo Credit: Garrison Groustra
202