
Search results for "Master sweet" in Home Design Ideas

 Jennifer Markanich Timeless Interiors
Brydget Carrillo
Large transitional master white tile and marble tile mosaic tile floor and multicolored floor claw-foot bathtub photo in Nashville with shaker cabinets, gray cabinets, beige walls, an undermount sink, marble countertops and a hinged shower door
Large transitional master white tile and marble tile mosaic tile floor and multicolored floor claw-foot bathtub photo in Nashville with shaker cabinets, gray cabinets, beige walls, an undermount sink, marble countertops and a hinged shower door

 CairnsCraft Design & Remodel
This San Diego Master Bathroom transformation was completely remodeled to provide more space and functionality. We created a cozy and luxurious atmosphere using carefully selected materials. The bathroom features subway tile in the shower and vertical wainscotting that creates a visually striking look. We created a cool, attractive, and clean surface by using a marble countertop that also contrasts with the gorgeous vanity.

 Black Lacquer Design
Photo by Eron Rauch
Inspiration for a transitional built-in desk study room remodel in Los Angeles with shaker cabinets, green cabinets and white walls
Inspiration for a transitional built-in desk study room remodel in Los Angeles with shaker cabinets, green cabinets and white walls
Find the right local pro for your project

 Ence Homes
This is our current model for our community, Sugar Plum, located in Washington, UT. Master “Sweet”! Separated from the other three bedrooms this master retreat is amazing. The bathroom standard features include double sinks, large shower, soaker tub and two his and hers walk in closets. The rest of this impressive house claims large entry way with adjacent fourth bedroom or den. The cook will appreciate the working space and large pantry in the open living space. You can relax in this charming home.
Jeremiah Barber

 Inspire at Home
!nspire... A little island inspiration was surely at play in the design of this fabulous bedroom set. The weathered oak finish has a depth of character that will breathe life into your room. Whether you furnish a guest room or the master, this collection is sure to bring you sweet dreams.


 Blender Architecture LLC
Darris Harris
Japanese bathtub - large contemporary master ceramic tile and brown tile porcelain tile and beige floor japanese bathtub idea in Chicago with flat-panel cabinets, white walls, a vessel sink, quartz countertops and beige cabinets
Japanese bathtub - large contemporary master ceramic tile and brown tile porcelain tile and beige floor japanese bathtub idea in Chicago with flat-panel cabinets, white walls, a vessel sink, quartz countertops and beige cabinets

Sponsored
Columbus, OH
Free consultation for landscape design!

Peabody Landscape Group
Columbus' Reliable Landscape Design & Contracting

 TKS Design Group
Download our free ebook, Creating the Ideal Kitchen. DOWNLOAD NOW
This charming little attic bath was an infrequently used guest bath located on the 3rd floor right above the master bath that we were also remodeling. The beautiful original leaded glass windows open to a view of the park and small lake across the street. A vintage claw foot tub sat directly below the window. This is where the charm ended though as everything was sorely in need of updating. From the pieced-together wall cladding to the exposed electrical wiring and old galvanized plumbing, it was in definite need of a gut job. Plus the hardwood flooring leaked into the bathroom below which was priority one to fix. Once we gutted the space, we got to rebuilding the room. We wanted to keep the cottage-y charm, so we started with simple white herringbone marble tile on the floor and clad all the walls with soft white shiplap paneling. A new clawfoot tub/shower under the original window was added. Next, to allow for a larger vanity with more storage, we moved the toilet over and eliminated a mish mash of storage pieces. We discovered that with separate hot/cold supplies that were the only thing available for a claw foot tub with a shower kit, building codes require a pressure balance valve to prevent scalding, so we had to install a remote valve. We learn something new on every job! There is a view to the park across the street through the home’s original custom shuttered windows. Can’t you just smell the fresh air? We found a vintage dresser and had it lacquered in high gloss black and converted it into a vanity. The clawfoot tub was also painted black. Brass lighting, plumbing and hardware details add warmth to the room, which feels right at home in the attic of this traditional home. We love how the combination of traditional and charming come together in this sweet attic guest bath. Truly a room with a view!
Designed by: Susan Klimala, CKD, CBD
Photography by: Michael Kaskel
For more information on kitchen and bath design ideas go to: www.kitchenstudio-ge.com


 Weidmann Remodeling
FotoGrafik ARTS 2014
Freestanding bathtub - large traditional master blue tile and glass tile porcelain tile freestanding bathtub idea in Atlanta with an undermount sink, recessed-panel cabinets, granite countertops and white walls
Freestanding bathtub - large traditional master blue tile and glass tile porcelain tile freestanding bathtub idea in Atlanta with an undermount sink, recessed-panel cabinets, granite countertops and white walls

 Ellie Lillstrom Photography
Photo: A Darling Felicity Photography © 2015 Houzz
Inspiration for a small southwestern light wood floor kitchen/dining room combo remodel in Seattle with white walls
Inspiration for a small southwestern light wood floor kitchen/dining room combo remodel in Seattle with white walls

 Attention to Detail Home Remodeling
This was a very nice looking master bath to start, but lacked personality and custom flair. ATD helped the homeowner visualize ideas to give it pizzazz. We enlarged the walk-in shower and used NuTravContro walnut tile; maple bayside cabinetry with ebony glaze; a roman tub, Chrome Delta faucets with a slide bar hand shower. ToTo toilet/tank and Cambria Windemere countertops round out the glamourous space. The kicker in this master bath is the heated floor - sweet! Photo credits: Cindi with an eye Photography

 Alison Kandler Interior Design
Mark Lohman
Example of a huge beach style u-shaped light wood floor and brown floor eat-in kitchen design in Los Angeles with a farmhouse sink, shaker cabinets, light wood cabinets, marble countertops, blue backsplash, cement tile backsplash, stainless steel appliances, an island and blue countertops
Example of a huge beach style u-shaped light wood floor and brown floor eat-in kitchen design in Los Angeles with a farmhouse sink, shaker cabinets, light wood cabinets, marble countertops, blue backsplash, cement tile backsplash, stainless steel appliances, an island and blue countertops

Sponsored
Sunbury, OH

J.Holderby - Renovations
Franklin County's Leading General Contractors - 2X Best of Houzz!

 TN Interiors Inc.
Bedroom - mid-sized transitional master laminate floor and brown floor bedroom idea in Vancouver with white walls


 SH interiors
Sweet teen bedroom with a soft color palette of neutrals and pink. Although I know a lot of adults that would love to have this room too. The overall vibe is boho chic, but we did manage to put in a few bold details such as the strip walls and the neon sign. The bold striped walls accent the delicate wood work and soft colors beautifully. It's a wonderful balance of soft and strong.

 Summit Studio Architects
Drop-in bathtub - large rustic master stone tile limestone floor drop-in bathtub idea in Denver with an undermount sink, recessed-panel cabinets, distressed cabinets, granite countertops, a two-piece toilet and yellow walls



 Mayflower Construction Group
Listen in on what this sweet couple has to say about their recent bathroom renovation!
Alan and Carol's renovation consisted of a small master bathroom and a narrow guest bathroom. Both of them are very pleased with how their outdated 60's era bathrooms were brought into the modern-day look and feel.
Use the QR code or link below to check out what Alan and Carol have to say!
Link: https://youtu.be/cQVTAuvLKFA
 Realtor and EcoBroker at Village Properties
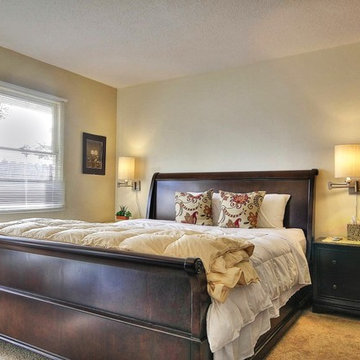
Recent upgrades include new paint, carpet, appliances as well as replacing copper water pipes and installing in the attic. An added second door to the master bathroom that opens to another bedroom. The hall bathroom was remodeled and now has two sinks. The large eat-in kitchen offers expansion potential. The front entry area was expanded to create a wide entry. Home sweet Mesa home!

 Sweet Sheldon Construction
Coastal built-in shelf unit with white shutter style cabinets and recessed lighting.
Bedroom - traditional master light wood floor bedroom idea in Miami with blue walls
Bedroom - traditional master light wood floor bedroom idea in Miami with blue walls
89