
Search results for "Master television" in Home Design Ideas
 Haas Home Technologies
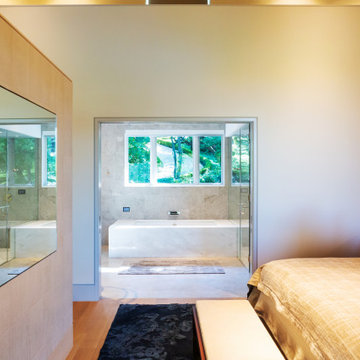
This 360 Degree Master Suite is the epitome of luxury automation: technology that’s always within reach, but never in the way. The crown jewel of this suite suited for a king is the 360-degree custom television and mirror. All around, this suite is built for comfort and convenience. This Master Suite won a CE Pro Home of the Year Award in 2020.
Learn more: http://www.haasht.com/blog/2020/9/15/project-info-360-degree-master-suite

 Bradley Builders
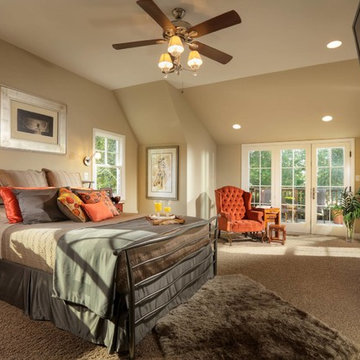
This new master retreat is all about quality of life. Vaulted ceilings, a designer fan and perfectly placed recessed lighting add elegance to this master suite. The French doors provide access to private 2ed floor balcony. Heavy pile carpet and a built-in fireplace set the tone of romantic ambiance. A wall mounted flat screen television and his/her reading sconces (switched separately) compliment this contemporary space with added technology.
Find the right local pro for your project
 RAO Design Studio, Inc.
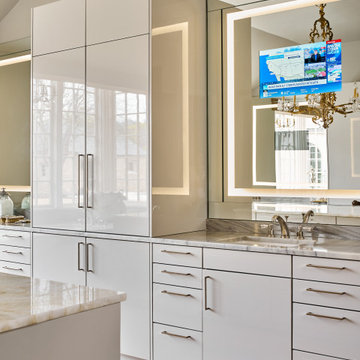
There are 4 integrated LED mirrors in the master bath, two with recessed televisions behind the mirror that are seen only when in use.
Both the "his" vanity (shown here) and the "hers" vanity have a tall section in between, dividing them into two parts. Inside the tall cabinet is ample storage for all toiletries and plug-in personal accessories like shavers and hair dryers.
 Built Green Custom Homes
Beautiful master bedroom with stone fireplace, wall-mount television, & stunning skylight.
Large tuscan master carpeted bedroom photo in Houston with beige walls, a corner fireplace and a stone fireplace
Large tuscan master carpeted bedroom photo in Houston with beige walls, a corner fireplace and a stone fireplace
 Haas Home Technologies
This 360 Degree Master Suite is the epitome of luxury automation: technology that’s always within reach, but never in the way. The crown jewel of this suite suited for a king is the 360-degree custom television and mirror. All around, this suite is built for comfort and convenience. This Master Suite won a CE Pro Home of the Year Award in 2020.
Learn more: http://www.haasht.com/blog/2020/9/15/project-info-360-degree-master-suite
 Reuter Homes
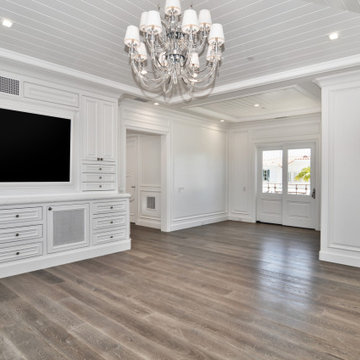
Master Bedroom & Sitting room
Specialty vaulted wood ceiling in Master Bedroom
75" Samsung television
Chandelier: Derry Street 40" wide chrome and crystal chandelier

Sponsored
Columbus, OH

Hope Restoration & General Contracting
Columbus Design-Build, Kitchen & Bath Remodeling, Historic Renovations
 Surreal Systems LLC
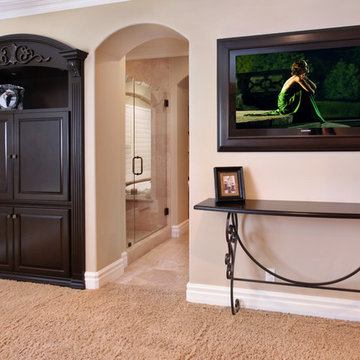
This is a Master Bedroom which has a surround sound system and bathroom speakers for enjoying music and TV. The television is custom-framed for a clean look, while the Audio/Video equipment is installed in a nearby cabinet, controlled with a custom universal remote.
 User
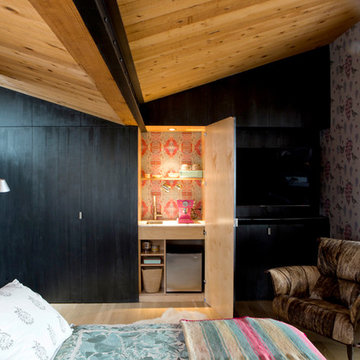
UserMaster bedroom remodel- a 22' wall of closets was created to provide space for clothes storage, space for a large flat screen television and for a coffee bar space, shown. The finish was a custom metallic paint done by a local artist. Originally, the bedroom was long and narrow, stopping at the wall behind the chair. We pushed the wall out eight feet to provide more space, and to provide a wall of windows looking out on the ocean and meadow.
 HomeVisionConcepts, Inc
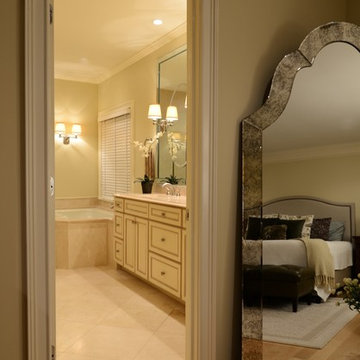
The goal for this space was to design a beautiful, elegant master bath. It includes a large soaking tub and separate glass shower. The details found in the vanity area include accenting the mirror with another beveled mirror layered on top, flanked by sconces. The soft color palette of this room invites relaxation.
 Haas Home Technologies
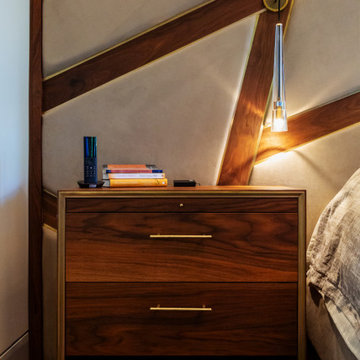
This 360 Degree Master Suite is the epitome of luxury automation: technology that’s always within reach, but never in the way. The crown jewel of this suite suited for a king is the 360-degree custom television and mirror. All around, this suite is built for comfort and convenience. This Master Suite won a CE Pro Home of the Year Award in 2020.
Learn more: http://www.haasht.com/blog/2020/9/15/project-info-360-degree-master-suite
 Maraya Interior Design

Luxurious modern take on a traditional white Italian villa. An entry with a silver domed ceiling, painted moldings in patterns on the walls and mosaic marble flooring create a luxe foyer. Into the formal living room, cool polished Crema Marfil marble tiles contrast with honed carved limestone fireplaces throughout the home, including the outdoor loggia. Ceilings are coffered with white painted
crown moldings and beams, or planked, and the dining room has a mirrored ceiling. Bathrooms are white marble tiles and counters, with dark rich wood stains or white painted. The hallway leading into the master bedroom is designed with barrel vaulted ceilings and arched paneled wood stained doors. The master bath and vestibule floor is covered with a carpet of patterned mosaic marbles, and the interior doors to the large walk in master closets are made with leaded glass to let in the light. The master bedroom has dark walnut planked flooring, and a white painted fireplace surround with a white marble hearth.
The kitchen features white marbles and white ceramic tile backsplash, white painted cabinetry and a dark stained island with carved molding legs. Next to the kitchen, the bar in the family room has terra cotta colored marble on the backsplash and counter over dark walnut cabinets. Wrought iron staircase leading to the more modern media/family room upstairs.
Project Location: North Ranch, Westlake, California. Remodel designed by Maraya Interior Design. From their beautiful resort town of Ojai, they serve clients in Montecito, Hope Ranch, Malibu, Westlake and Calabasas, across the tri-county areas of Santa Barbara, Ventura and Los Angeles, south to Hidden Hills- north through Solvang and more.
ArcDesign Architects
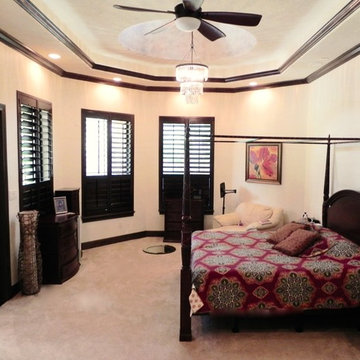 Built Green Custom Homes
Beautiful master bedroom with stone fireplace, wall-mount television, & stunning skylight.
Example of a large tuscan master carpeted bedroom design in Houston with beige walls, a corner fireplace and a stone fireplace
Example of a large tuscan master carpeted bedroom design in Houston with beige walls, a corner fireplace and a stone fireplace

Sponsored
Columbus, OH
Hope Restoration & General Contracting
Columbus Design-Build, Kitchen & Bath Remodeling, Historic Renovations

 Hardoor
Master bedroom area of the unit. Separated from the children's area by glass sliding doors with an embedded TV on both sides.
Example of a mid-sized beach style guest plywood floor bedroom design in Tel Aviv with beige walls and no fireplace
Example of a mid-sized beach style guest plywood floor bedroom design in Tel Aviv with beige walls and no fireplace
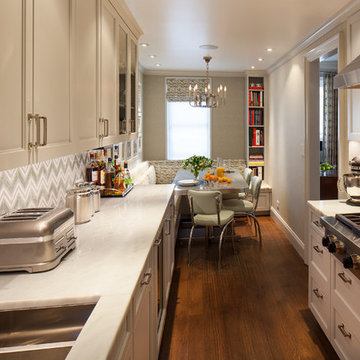
 Schryver Design LLC
Three apartments were combined to create this 7 room home in Manhattan's West Village for a young couple and their three small girls. A kids' wing boasts a colorful playroom, a butterfly-themed bedroom, and a bath. The parents' wing includes a home office for two (which also doubles as a guest room), two walk-in closets, a master bedroom & bath. A family room leads to a gracious living/dining room for formal entertaining. A large eat-in kitchen and laundry room complete the space. Integrated lighting, audio/video and electric shades make this a modern home in a classic pre-war building.
Photography by Peter Kubilus

 SW Florida Dream Homes
Western rear exposure provides amazing sunsets for the main living area, the outdoor living area as well as the master bedroom and guest bedroom. The Casa Dei Sogni is complete with a full outdoor kitchen, built-in grill, wet sink, 25lb ice maker, and beverage fridge. It also features a beautiful accent wall with a built-in electric fireplace and large outdoor television.

 Krista + Home
Based in Michigan full-time, a network television executive and his wife wanted a comfortable haven to escape the cold months in Palm Beach Gardens, Florida. Empty nesters, they wanted a spot where their adult children could all come together to gather and connect as a family.
The mediterranean-style home, located in a prestigious country club community, was in desperate need of modernizing when we saw the space. The home was dark and dated, with Tuscan style details, an awkward floor plan and mustard walls. A wonderful before and after story, the home is now a vibrant, beautiful, open and contemporary space, designed by Krista Watterworth Alterman of KRISTA + HOME. Recently featured in Modern Luxury Interiors Magazine. Photography by Jessica Glynn.

Sponsored
Columbus, OH

Wannemacher Interiors
Customized Award-Winning Interior Design Solutions in Franklin Cnty OH
 User
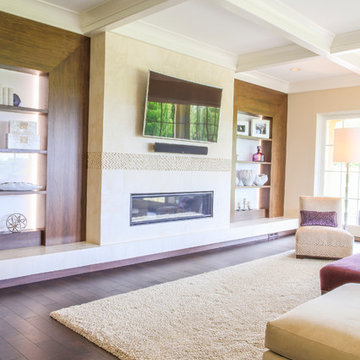
UserExtraordinary custom built ins flank the television and linear fireplace. Elegant coffered ceiling with neutral tones are just the right touch.
Living room - large contemporary open concept dark wood floor living room idea in New York with beige walls and a wall-mounted tv
Living room - large contemporary open concept dark wood floor living room idea in New York with beige walls and a wall-mounted tv
 Bravas Minnesota
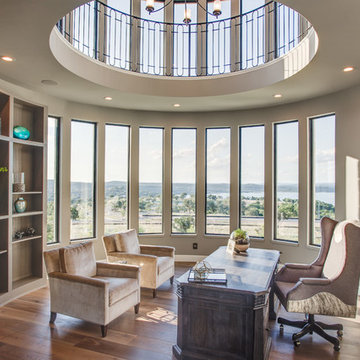
A curved TV to match the curved book cases in this study with in-ceiling speakers. A better use for a curved TV has not been discovered.
Example of a mid-sized trendy freestanding desk light wood floor and brown floor study room design in Austin with beige walls
Example of a mid-sized trendy freestanding desk light wood floor and brown floor study room design in Austin with beige walls
 Trust the Vision Decor
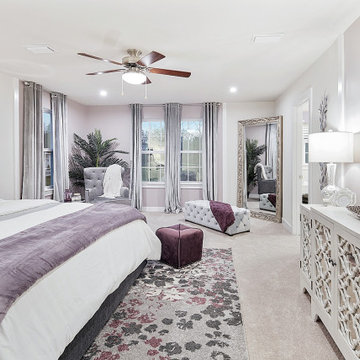
Feminine Master Bedroom
Inspiration for a large transitional master carpeted and beige floor bedroom remodel in Philadelphia with white walls and no fireplace
Inspiration for a large transitional master carpeted and beige floor bedroom remodel in Philadelphia with white walls and no fireplace
32