
Search results for "Master television" in Home Design Ideas
 Kerry Steele
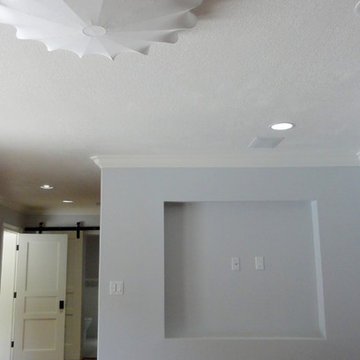
Master bedroom suite includes en-suite bathroom and walk-in closet, both boasting sliding barn doors by Masonite. Built-in television alcove. Doors and trim are painted Dove White by Benjamin Moore. Walls are Graytint by Benjamin Moore. Floors are solid Brazilian Cherry hardwood. Ceiling light is FLOS AC220-230V/110V airship silk.
K. Steele
 The Kitchen and Bath Gallery, Inc
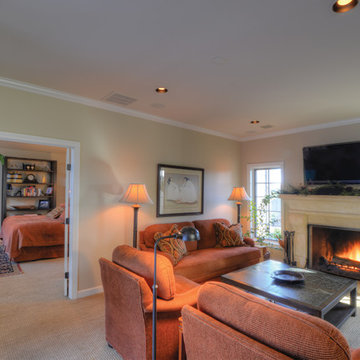
The focal point of this room is the gas burning fireplace and wall mounted television. The custom fireplace surround and hearth are cast stone that was faux finished to give the appearance and feel of natural limestone.
Photograph by Patrick Wherritt

Find the right local pro for your project
 User
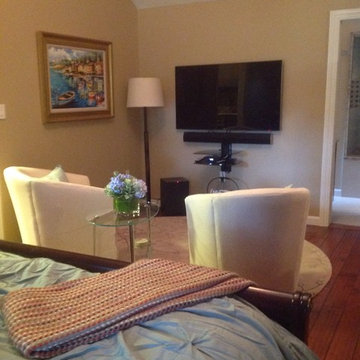
UserA beautiful sitting area was created with a wall-mounted television and two comfy cream swivel chairs.
Large elegant master medium tone wood floor bedroom photo in Boston with beige walls
Large elegant master medium tone wood floor bedroom photo in Boston with beige walls
 Anthony Michael Interior Design, Ltd.
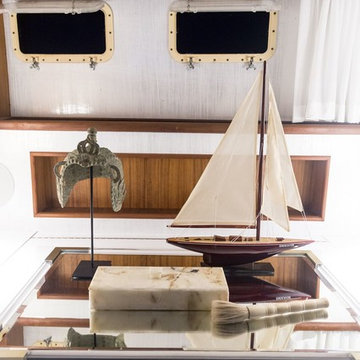
In the master stateroom, fun accessories sit atop a custom built-in that hides a pop up television. Wallcoverings combined with the original teak, keep it light and bright.
 Trust the Vision Decor
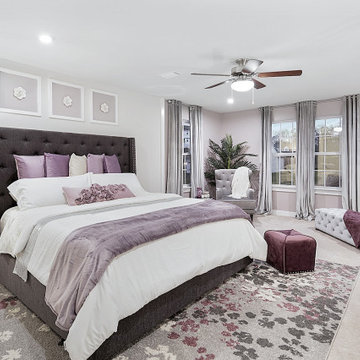
Feminine Master Bedroom
Example of a transitional master carpeted and beige floor bedroom design in Philadelphia with white walls and no fireplace
Example of a transitional master carpeted and beige floor bedroom design in Philadelphia with white walls and no fireplace
 Creek Hill Custom Homes
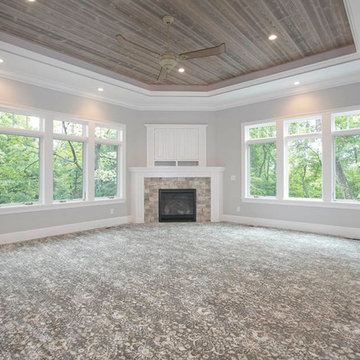
Greenfield Custom Master Suite boasting White Washed Cove Recessed Ceiling and a hidden TV above the Fireplace - Creek Hill Custom Homes MN
Home design - large farmhouse home design idea in Minneapolis
Home design - large farmhouse home design idea in Minneapolis

Sponsored
Columbus, OH

Wannemacher Interiors
Customized Award-Winning Interior Design Solutions in Franklin Cnty OH
 Concept Homes Master Builder
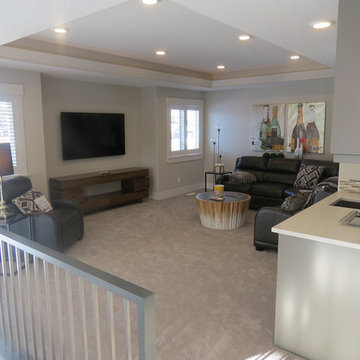
• Spacious bonus room with wet bar and coffered ceiling, ideal for entertaining
Large trendy home design photo in Edmonton
Large trendy home design photo in Edmonton
 Master's Design Build Group
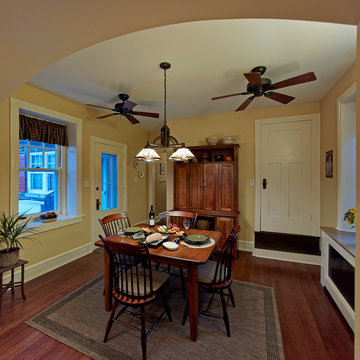
The owners had a custom hutch built to house the television. On the right side, notice the radiator enclosure with the Quartz countertop material installed as a “hot seat”.
Bob Graham Jr. Photography
 Jennifer Wood Interiors
Contemporary Master Bath
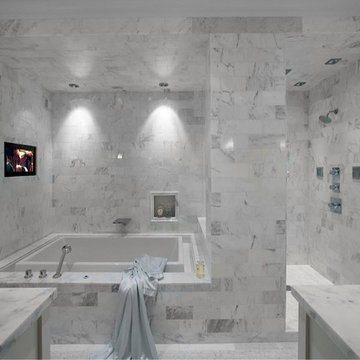
Drop-in bathtub - large transitional master white tile and marble tile marble floor and white floor drop-in bathtub idea in Los Angeles with shaker cabinets, white cabinets, white walls, an undermount sink, marble countertops, a hinged shower door and white countertops
Drop-in bathtub - large transitional master white tile and marble tile marble floor and white floor drop-in bathtub idea in Los Angeles with shaker cabinets, white cabinets, white walls, an undermount sink, marble countertops, a hinged shower door and white countertops
 Richard Moody & Sons Construction LLC
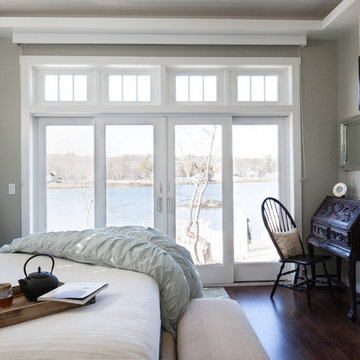
This beachfront master bedroom has french doors with transoms, tray ceiling, gas fireplace, and reclaimed walnut floor. The doors lead to a patio. Photo: Rachel Sieben
 MOSS MANOR | Sarah James Moss
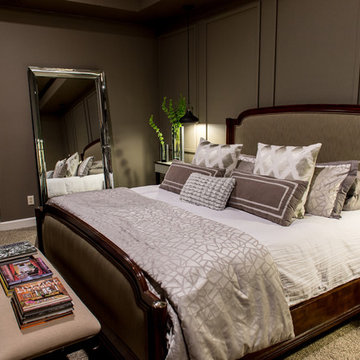
The master bedroom features a tray ceiling with bedside pendant lights on independent controls. The client’s existing bed was updated with crisp modern bedding. Wall molding was installed behind the bed to add texture and highlight the room’s symmetry. Power to a new computer nook was added, which is softened by bold striped curtains. The master bedroom fireplace was also updated with a white marble surround, fire glass, and a flat screen television. A metallic finished ceiling adds to the coziness of the space, along with new carpeting.
 Foursquare Builders
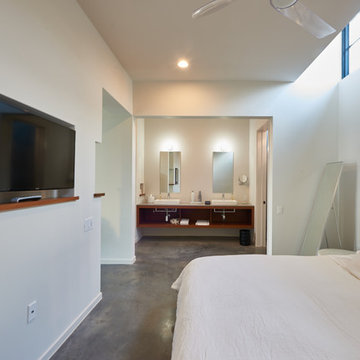
Mid-sized minimalist master concrete floor and gray floor bedroom photo in Austin with white walls and no fireplace

Sponsored
Sunbury, OH

J.Holderby - Renovations
Franklin County's Leading General Contractors - 2X Best of Houzz!
 User

UserSensual master suite with textured neutrals and red accents. Comfortable sitting area. Television cabinet at the end of the bed has 360 degree capabilities. The TV is able to be watched from bed, the sectional, and even the bathtub! Textured, shimmering wallpaper on the wall behind the bed and ceiling that enable the room to simply glow. Dramatic lighting finishes the room and graciously illuminates. Bathroom continues the story. Here tile adds to the texture and pattern of the neutral backdrop.
Photo: Geoffrey Hodgdon
 Sarah Goesling - Goesling Group
Bruce Starrenburg

Example of a large transitional master white tile and stone tile marble floor bathroom design in Chicago with an undermount sink, flat-panel cabinets, dark wood cabinets, marble countertops, an undermount tub, a one-piece toilet and gray walls
Example of a large transitional master white tile and stone tile marble floor bathroom design in Chicago with an undermount sink, flat-panel cabinets, dark wood cabinets, marble countertops, an undermount tub, a one-piece toilet and gray walls
 Silent Rivers Design+Build
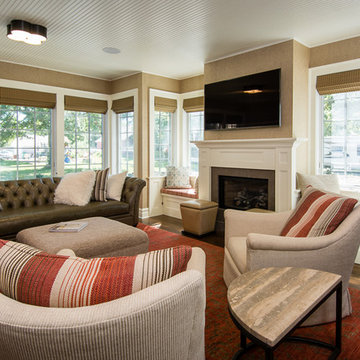
Sunroom addition on a historic colonial farmhouse. Interior design by Rebecca Cartwright.
Living room - transitional open concept living room idea with brown walls, a wood fireplace surround and a wall-mounted tv
Living room - transitional open concept living room idea with brown walls, a wood fireplace surround and a wall-mounted tv

 FW Interiors Design
our custom contemporary shower opens visually onto the master bedroom. An abundance of natural light and open design concept helped to create an otherwise small foot print into a much seemingly larger space.


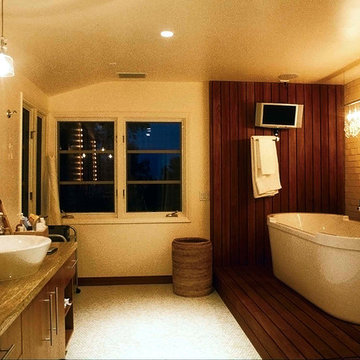
 Soler Architecture
The master bedroom suite uses a palette of teak, penny tile, and marble.
Bathroom - modern bathroom idea in Los Angeles
Bathroom - modern bathroom idea in Los Angeles

 DBK Builders, LLC
DBK Builders designed and built this property from scratch in 2005 with the original owners. When the property sold to new homeowners, they desired an updated, contemporary interior aesthetic. We were brought in by these clients to work in conjunction with the Interior Designer to execute the updated remodel and design.
Some of our interior remodeling work included pulling out the old fireplace and chimney and its finish and installing a new linear fireplace and stone chimney beneath the mounted television; pulling out all the old flooring and replacing with new whitestained oak flooring throughout the whole 7,000 square foot home; replacing all the countertops, cabinets, and appliances in the kitchen, bathrooms, and laundry room.
Interior Design by Pleasant Living, LLC
Photography by James Koch

 Signature Custom Homes
In our Contemporary Bellevue Residence we wanted the aesthetic to be clean and bright. This is a similar plan to our Victoria Crest home with a few changes and different design elements. Areas of focus; large open kitchen with waterfall countertops and awning upper flat panel cabinets, elevator, interior and exterior fireplaces, floating flat panel vanities in bathrooms, home theater room, large master suite and rooftop deck.
Photo Credit: Layne Freedle
34