
Search results for "Master television" in Home Design Ideas
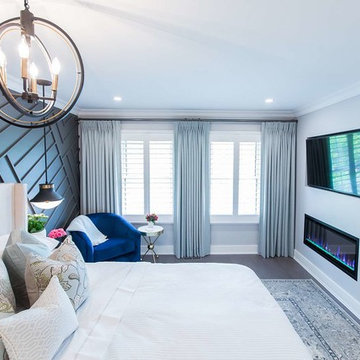
 Andrea Hylton Home
Master bedroom with diagonal wall paneling in Benjamin Moore Flint, Mateo black and brass orb chandelier, custom drapery panels, cotton viscose rug and built-in linear gas fireplace and television.

 SB Architects Inc.
Elegant master bedroom
Inspiration for a large timeless master carpeted bedroom remodel in Boston with green walls, a standard fireplace and a tile fireplace
Inspiration for a large timeless master carpeted bedroom remodel in Boston with green walls, a standard fireplace and a tile fireplace
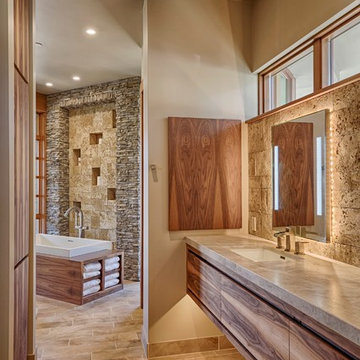
 Roth Wood Products
Walnut kitchen and great room. Beautiful wall built out of walnut that slides to uncover the television. Modified shaker door that has a raised panel flush with the shaker profile. Stone accent really makes the walnut pop.
Find the right local pro for your project
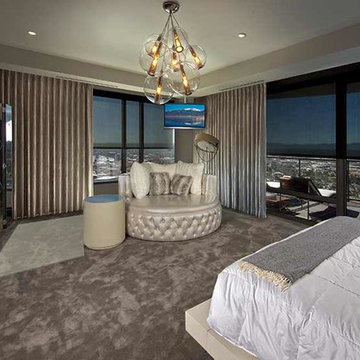
 Residential Systems, Inc.
Automated bedroom from Residential Systems, Inc.. Features a Savant automation system, Lutron shades and Samsung televisions.
Bedroom - large contemporary bedroom idea in Denver
Bedroom - large contemporary bedroom idea in Denver
 JM & Co.

Trendy dark wood floor and brown floor bedroom photo in Los Angeles with brown walls, a ribbon fireplace and a stone fireplace

 Hardoor

Master bedroom area of the unit. Separated from the children's area by glass sliding doors with an embedded TV on both sides. A view at the room with open doors.



 Sarah Goesling - Goesling Group
Bruce Starrenburg

Large transitional white tile and stone tile marble floor sauna photo in Chicago with an undermount sink, flat-panel cabinets, dark wood cabinets, marble countertops, an undermount tub, a one-piece toilet and gray walls
Large transitional white tile and stone tile marble floor sauna photo in Chicago with an undermount sink, flat-panel cabinets, dark wood cabinets, marble countertops, an undermount tub, a one-piece toilet and gray walls
 studio H + H architects

Bedroom - huge contemporary master medium tone wood floor bedroom idea in Houston with white walls, a standard fireplace and a plaster fireplace
 Julie Mahurin Interiors
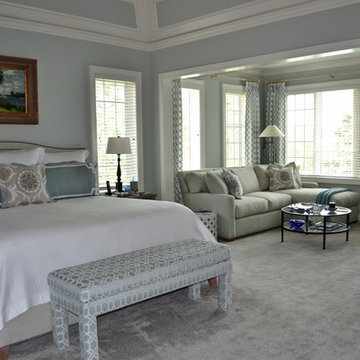
The sectional chaise sofa provides a comfortable place to read or watch television . The upholstered bed with white matelasse coverlet and blue linen shams add to the restful feel.
 Sarah Goesling - Goesling Group
Bruce Starrenburg

Inspiration for a large transitional white tile and stone tile marble floor sauna remodel in Chicago with an undermount sink, flat-panel cabinets, dark wood cabinets, marble countertops, an undermount tub, a one-piece toilet and gray walls
Inspiration for a large transitional white tile and stone tile marble floor sauna remodel in Chicago with an undermount sink, flat-panel cabinets, dark wood cabinets, marble countertops, an undermount tub, a one-piece toilet and gray walls

 ODS Architecture
In the hills of San Anselmo in Marin County, this 5,000 square foot existing multi-story home was enlarged to 6,000 square feet with a new dance studio addition with new master bedroom suite and sitting room for evening entertainment and morning coffee. Sited on a steep hillside one acre lot, the back yard was unusable. New concrete retaining walls and planters were designed to create outdoor play and lounging areas with stairs that cascade down the hill forming a wrap-around walkway. The goal was to make the new addition integrate the disparate design elements of the house and calm it down visually. The scope was not to change everything, just the rear façade and some of the side facades.
The new addition is a long rectangular space inserted into the rear of the building with new up-swooping roof that ties everything together. Clad in red cedar, the exterior reflects the relaxed nature of the one acre wooded hillside site. Fleetwood windows and wood patterned tile complete the exterior color material palate.
The sitting room overlooks a new patio area off of the children’s playroom and features a butt glazed corner window providing views filtered through a grove of bay laurel trees. Inside is a television viewing area with wetbar off to the side that can be closed off with a concealed pocket door to the master bedroom. The bedroom was situated to take advantage of these views of the rear yard and the bed faces a stone tile wall with recessed skylight above. The master bath, a driving force for the project, is large enough to allow both of them to occupy and use at the same time.
The new dance studio and gym was inspired for their two daughters and has become a facility for the whole family. All glass, mirrors and space with cushioned wood sports flooring, views to the new level outdoor area and tree covered side yard make for a dramatic turnaround for a home with little play or usable outdoor space previously.
Photo Credit: Paul Dyer Photography.

Sponsored
Westerville, OH

Custom Home Works
Franklin County's Award-Winning Design, Build and Remodeling Expert
 User
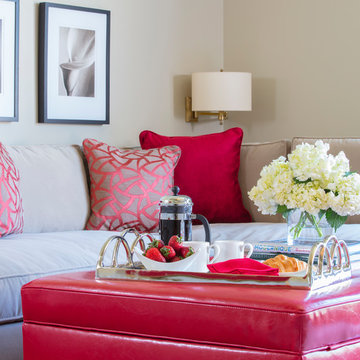
UserSensual master suite with textured neutrals and red accents. Comfortable sitting area. Television cabinet at the end of the bed has 360 degree capabilities. The TV is able to be watched from bed, the sectional, and even the bathtub! Textured, shimmering wallpaper on the wall behind the bed and ceiling that enable the room to simply glow. Dramatic lighting finishes the room and graciously illuminates. Bathroom continues the story. Here tile adds to the texture and pattern of the neutral backdrop.
Photo: Geoffrey Hodgdon
 Lotus Construction Group
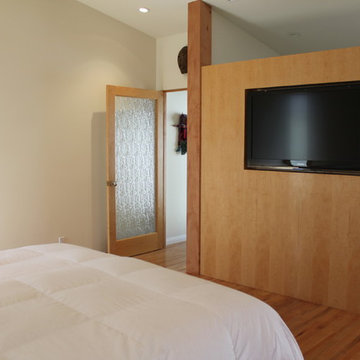
This master bedroom is part of a 700 square foot addition consisting of a bedroom, bath and large closet. The addition was designed with simplicity in mind. In the bedroom, the graceful floor-to-ceiling maple windows with rain glass panels allow soft filtered light, creating a serene retreat. There is no need for furniture; the television is set into a custom-built wall, and the closet is complete with built-in dressers.
 Tashman Home Center
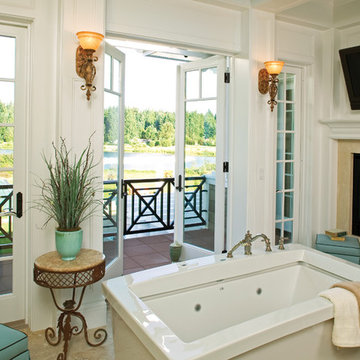
Example of a large classic master porcelain tile freestanding bathtub design in Los Angeles with white walls
 MOSS MANOR | Sarah James Moss

 The master bedroom features a tray ceiling with bedside pendant lights on independent controls. The client’s existing bed was updated with crisp modern bedding. Wall molding was installed behind the bed to add texture and highlight the room’s symmetry. Power to a new computer nook was added, which is softened by bold striped curtains. The master bedroom fireplace was also updated with a white marble surround, fire glass, and a flat screen television. A metallic finished ceiling adds to the coziness of the space, along with new carpeting.
A collaborative art installation between the designer and Lafayette artist Christopher LaBauve features recycled aluminum cans hand cut into butterflies and mounted by aluminum wire. Painted the same dense gray color of the walls, each butterfly was carefully placed to reflect its own shadow.

 B Designed/BWID

Incorporating the flat screen television, this entertainment unit allows for display of treasures as well as storage. The adjacent humidor keeps cigars fresh. The open plan dictates that the palette and theme carry through to the kitchen. Photo by Chris Snitko

 Prominent Homes Ltd
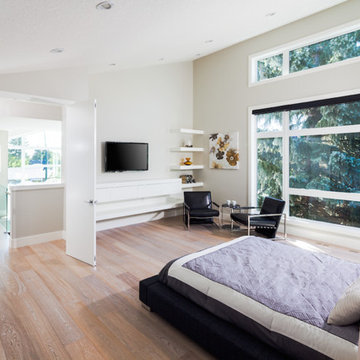
Bedroom - large master light wood floor bedroom idea in Calgary with beige walls and no fireplace
35