
Search results for "Master templates" in Home Design Ideas


 Karla Billey Design Inc.
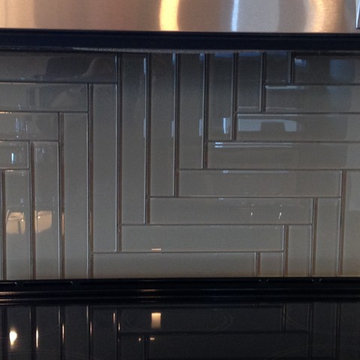
Example of a transitional u-shaped dark wood floor open concept kitchen design in Edmonton with a double-bowl sink, shaker cabinets, white cabinets, solid surface countertops, black backsplash, ceramic backsplash, stainless steel appliances and an island

Find the right local pro for your project


 Ana Abashidze
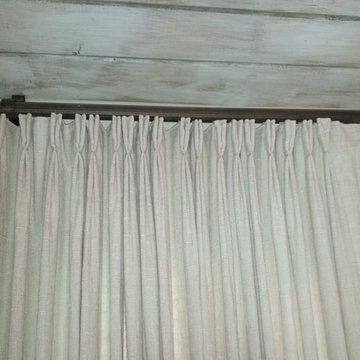
Example of a small trendy guest laminate floor and beige floor home design design with white walls and no fireplace



 Eskan Design Build
Mid-sized transitional master white tile black floor and double-sink bathroom photo in Orange County with gray cabinets and a freestanding vanity



 Closet Solutions
This is what the closet looked like before we got to it!
Example of a large classic gender-neutral carpeted and gray floor walk-in closet design in Los Angeles with raised-panel cabinets and white cabinets
Example of a large classic gender-neutral carpeted and gray floor walk-in closet design in Los Angeles with raised-panel cabinets and white cabinets


 LEEHAR HOME LTD
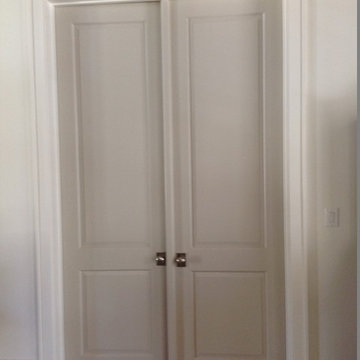
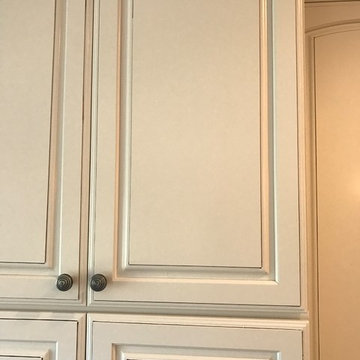
Door handles, thi is what we call recessed, and come without a handle, but instead with a finger groove of opening...it streamlines, kid friendly for them to run around safely and is soft two the eye....


Sponsored
Delaware, OH

Buckeye Basements, Inc.
Central Ohio's Basement Finishing ExpertsBest Of Houzz '13-'21
 UV Arquitectos
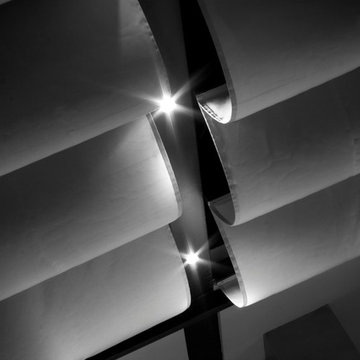
Una línea de luz discurre entre los pergolados retráctiles de tela.
Patio kitchen - mid-sized contemporary backyard patio kitchen idea with decking and an awning
Patio kitchen - mid-sized contemporary backyard patio kitchen idea with decking and an awning
 IAm-Ness
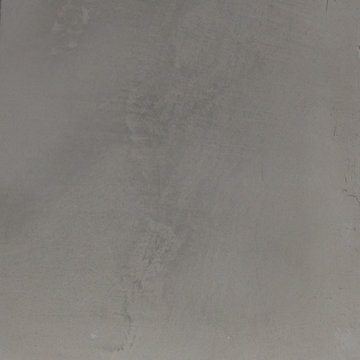
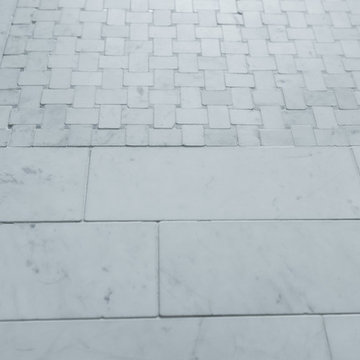
Sophisticated Golmex concrete plaster finish in New York, offering a high-end polished concrete look for contemporary interior and exterior walls.
•Chic and contemporary commercial spaces, such as galleries or showrooms.
•Urban office spaces looking for a cutting-edge aesthetic



Sponsored
Columbus, OH

Trish Takacs Design
Award Winning & Highly Skilled Kitchen & Bath Designer in Columbus

 Skelly Build
Bath 3
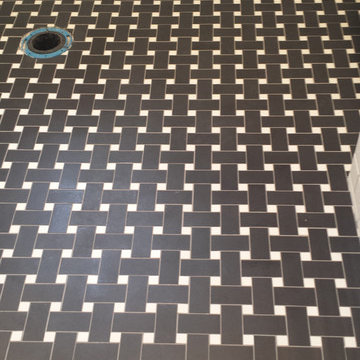
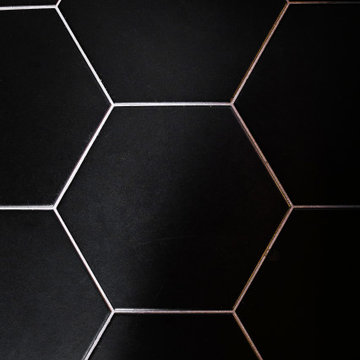
For the downstairs third bath, the first step was deoming out the flooring, shower, vanity area and electrical. After that, new framing was done for the expansion of the shower. A new shower niche and shower curb were tiled in a black and white mosaic, above that the shower walls were made up of ceramic tiles that connected to the half tile walls in the overall bathroom. The bathroom floor was made up of matte black hex tile. Electrically, all the light fixtures were replaced with sconce lights. A pony wall was built to separate the vanity and toilet. The last installation was the new custom-built oak vanity. After being sealed, a new granite countertop was installed above.
 HaiJoe Stamped Concrete Patios and Decks
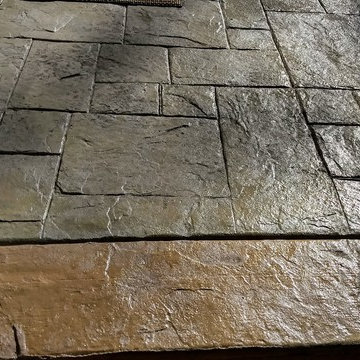
Stamped concrete walkway and landing
Mid-sized elegant backyard stamped concrete patio photo
Mid-sized elegant backyard stamped concrete patio photo
34