
Search results for "Master terms" in Home Design Ideas
 Bakir Contracting Corporate
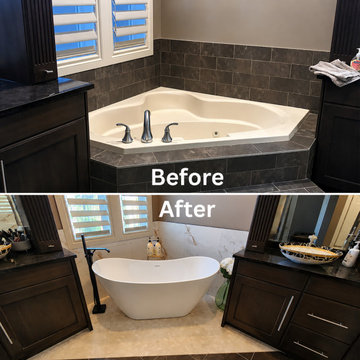
Upgrading a residential layout into a personal wellness sanctuary requires a strategic balance of style, comfort, and long-term property value. This detailed guide breaks down the most impactful luxury bathroom design trends that seamlessly turn functional spaces into spa-like retreats. Discover how replacing outdated built-in corner tubs with sleek, sculptural freestanding bathtubs creates an instant visual centerpiece. Learn how to implement timeless neutral color palettes, custom double vanities, intelligent smart home technology, and layered ambient lighting to make any bathroom layout feel larger, brighter, and completely high-end. Whether you are expanding a walk-in glass shower enclosure or sourcing organic natural materials, professional craftsmanship ensures a flawless, durable finish that elevates daily living and maximizes market appeal.
 MA Properties
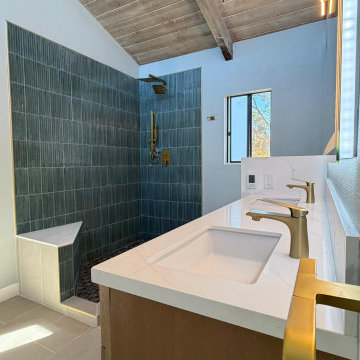
This luxury bathroom remodel in Del Mar, CA transformed an outdated space into a modern, spa-inspired retreat. The project included custom cabinetry, a double vanity, premium tile installation, heated floors, a frameless glass shower enclosure, designer lighting, and high-end plumbing fixtures. Our team carefully coordinated demolition, waterproofing, plumbing, electrical work, tile setting, painting, and finish carpentry to deliver a seamless renovation experience.
As a licensed general contractor serving Del Mar, Carmel Valley, Encinitas, Solana Beach, Rancho Santa Fe, and North County San Diego, MA Properties Construction specializes in bathroom remodeling, home renovations, kitchen remodels, and custom construction projects. This bathroom renovation showcases our commitment to quality craftsmanship, attention to detail, and personalized service.
Whether you're planning a luxury bathroom remodel, shower renovation, custom vanity installation, or complete home renovation, our team delivers beautiful and functional spaces designed to increase comfort, value, and long-term durability.
 H2D Architecture + Design
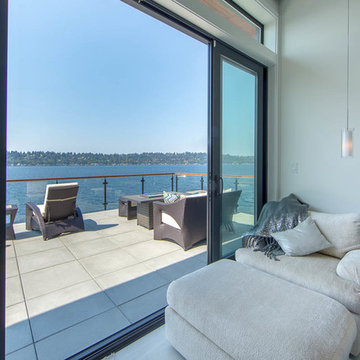
Designed with accessibility and aging in place at the forefront, the primary suite is served by a residential elevator for effortless, long-term access. A large sliding door opens to a private rooftop deck with sweeping views of Lake Washington, while the lake-facing primary bath features a custom tub and tilework. Custom built-ins and a tailored vanity throughout the suite provide thoughtful storage and function for lasting comfort and ease.
+ Architecture: H2D Architecture + Design
+ Interior Design: H2D Architecture + Design
www.h2darchitects.com
+ Built by: Carlisle Classic Homes
+ Photography: Christopher Nelson Photography
Find the right local pro for your project
 Tranquil Kitchen & Bath
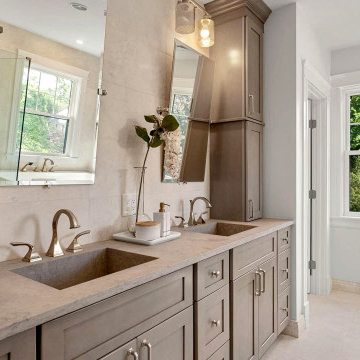
This primary bathroom remodel in Maineville, Ohio was designed to create a calm, timeless retreat with a strong focus on craftsmanship, layout, and long-term durability.
The space features a custom double vanity with quartz countertops and ample storage, paired with polished nickel fixtures for a clean, classic look. A frameless glass shower with large-format tile and an integrated niche provides a seamless, open feel while highlighting precise tile alignment and detailing. A freestanding soaking tub was positioned beneath natural light to enhance the spa-like atmosphere and balance the layout of the room.
Throughout the project, careful attention was given to proportions, material transitions, and functional details to ensure the space feels both refined and practical. The result is a bright, cohesive bathroom that blends modern comfort with timeless design.
 Christen Ales Interiors
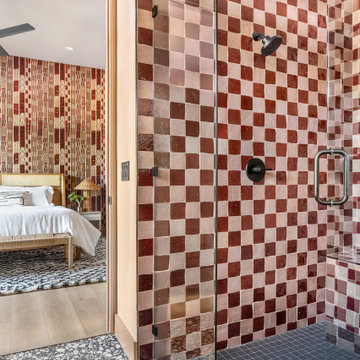
A bold checkerboard shower at Concho East Austin featuring warm red and blush tile, contrasting dark shower flooring, black fixtures, and graphic terrazzo flooring. The mix of color, pattern, and texture creates a playful maximalist bathroom within this eclectic East Austin short-term rental.
 Sukenick Architecture, LLC
Linda McManus
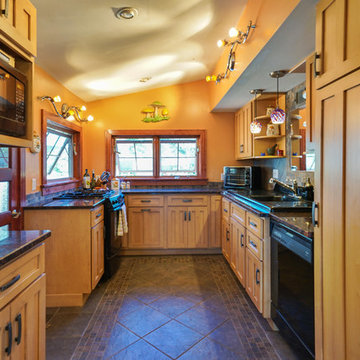
Small arts and crafts u-shaped ceramic tile and gray floor enclosed kitchen photo in Philadelphia with a drop-in sink, shaker cabinets, light wood cabinets, granite countertops, multicolored backsplash, stone tile backsplash, black appliances and no island
Small arts and crafts u-shaped ceramic tile and gray floor enclosed kitchen photo in Philadelphia with a drop-in sink, shaker cabinets, light wood cabinets, granite countertops, multicolored backsplash, stone tile backsplash, black appliances and no island
 Brittanys Design
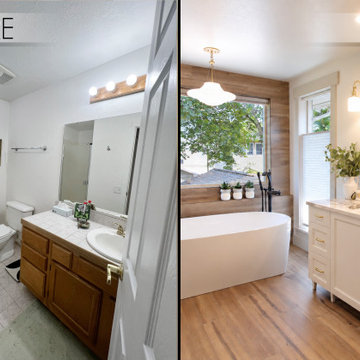
Have you ever wondered if your primary bathroom could triple in size? I know I have!
This client came to Brittany’s Design with that exact question. By thoughtfully reconfiguring the bedroom, closet, and existing 40-square-foot bathroom, we transformed the space into a stunning 128-square-foot primary bathroom—and don’t worry, there is still a generous walk-in closet!
The goal was to create a larger, more luxurious bathroom filled with durable, low-maintenance materials that would support long-term aging in place. A zero-threshold shower seamlessly integrates with the wood-look ceramic tile flooring, providing both accessibility and visual continuity. The shower walls are wrapped from floor to ceiling in a seamless Corian surround for effortless maintenance.
A gorgeous Cambria quartz countertop adds organic movement while beautifully uniting the warm hues throughout the room.
Mission accomplished: a once tiny and cramped bathroom is now an open, elegant, and highly functional primary retreat designed to be enjoyed for years to come!


 Wildheart Design
Luxury vacation rental guest rooms.
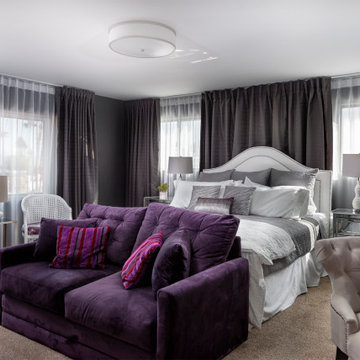
Bedroom - large contemporary master carpeted and beige floor bedroom idea in Other with gray walls
Bedroom - large contemporary master carpeted and beige floor bedroom idea in Other with gray walls
 Specialty Home Improvement
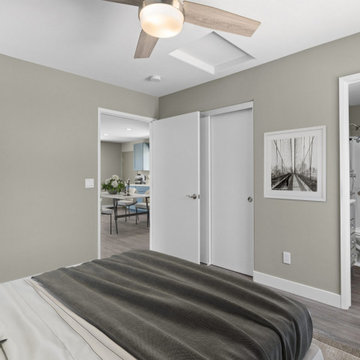
This Carlsbad area homeowner came to Specialty Home Improvement looking for a customized design for the accessory dwelling unit they were planning to build on their property. This eco-friendly ADU is self-sufficient, spacious, and move-in ready for short or long-term renters.
 Brittanys Design
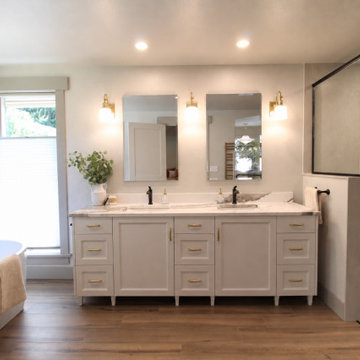
Have you ever wondered if your primary bathroom could triple in size? I know I have!
This client came to Brittany’s Design with that exact question. By thoughtfully reconfiguring the bedroom, closet, and existing 40-square-foot bathroom, we transformed the space into a stunning 128-square-foot primary bathroom—and don’t worry, there is still a generous walk-in closet!
The goal was to create a larger, more luxurious bathroom filled with durable, low-maintenance materials that would support long-term aging in place. A zero-threshold shower seamlessly integrates with the wood-look ceramic tile flooring, providing both accessibility and visual continuity. The shower walls are wrapped from floor to ceiling in a seamless Corian surround for effortless maintenance.
A gorgeous Cambria quartz countertop adds organic movement while beautifully uniting the warm hues throughout the room.
Mission accomplished: a once tiny and cramped bathroom is now an open, elegant, and highly functional primary retreat designed to be enjoyed for years to come!
 MA Properties
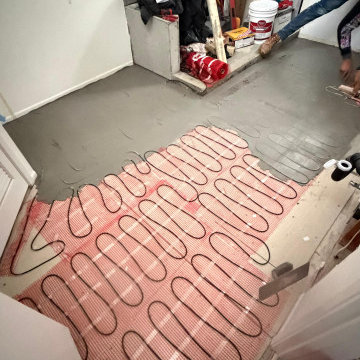
This luxury bathroom remodel in Del Mar, CA transformed an outdated space into a modern, spa-inspired retreat. The project included custom cabinetry, a double vanity, premium tile installation, heated floors, a frameless glass shower enclosure, designer lighting, and high-end plumbing fixtures. Our team carefully coordinated demolition, waterproofing, plumbing, electrical work, tile setting, painting, and finish carpentry to deliver a seamless renovation experience.
As a licensed general contractor serving Del Mar, Carmel Valley, Encinitas, Solana Beach, Rancho Santa Fe, and North County San Diego, MA Properties Construction specializes in bathroom remodeling, home renovations, kitchen remodels, and custom construction projects. This bathroom renovation showcases our commitment to quality craftsmanship, attention to detail, and personalized service.
Whether you're planning a luxury bathroom remodel, shower renovation, custom vanity installation, or complete home renovation, our team delivers beautiful and functional spaces designed to increase comfort, value, and long-term durability.
 David Ludwig - Architect
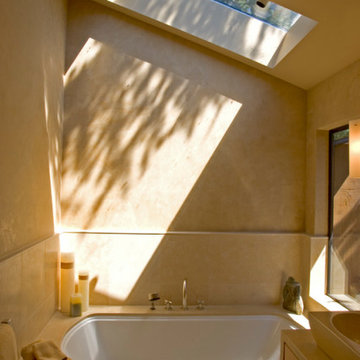
Zen-Med is a term I created to describe the fusion of a Zen asian style with a simple Medeterranean style. Drop-in tub, custom precast concrete top and sink, skylight.
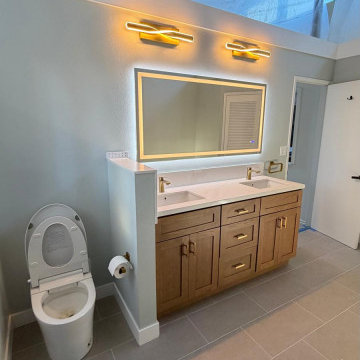 MA Properties
This luxury bathroom remodel in Del Mar, CA transformed an outdated space into a modern, spa-inspired retreat. The project included custom cabinetry, a double vanity, premium tile installation, heated floors, a frameless glass shower enclosure, designer lighting, and high-end plumbing fixtures. Our team carefully coordinated demolition, waterproofing, plumbing, electrical work, tile setting, painting, and finish carpentry to deliver a seamless renovation experience.
As a licensed general contractor serving Del Mar, Carmel Valley, Encinitas, Solana Beach, Rancho Santa Fe, and North County San Diego, MA Properties Construction specializes in bathroom remodeling, home renovations, kitchen remodels, and custom construction projects. This bathroom renovation showcases our commitment to quality craftsmanship, attention to detail, and personalized service.
Whether you're planning a luxury bathroom remodel, shower renovation, custom vanity installation, or complete home renovation, our team delivers beautiful and functional spaces designed to increase comfort, value, and long-term durability.


 Mission Accomplished Interior Design & Staging
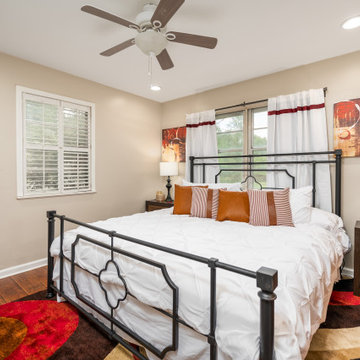
Short term rental
Inspiration for a mid-sized timeless master vinyl floor and brown floor bedroom remodel in New Orleans with beige walls
Inspiration for a mid-sized timeless master vinyl floor and brown floor bedroom remodel in New Orleans with beige walls
 Carleton Kitchen & Bath
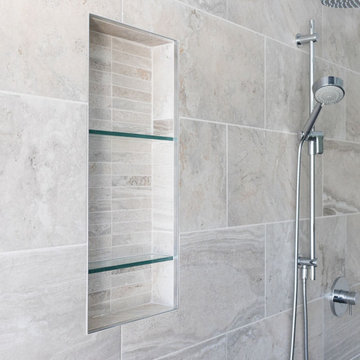
The renovation was designed around the premise of being able to shower
or bathe and enjoy the beautiful country vistas from all angles. A beautiful free-standing
tub was centred among the oversized windows which lightened that end of the bathroom.
A European inspired walk through shower was created with an integrated tiled drain.
The six foot wide floor-to-ceiling glass wall provides drama with its simplicity. A
feature wall was created in the shower to house the plumbing and was kept sleek and
simple with natural looking tiles. The barnboard looking floor was inspired by the
surrounding barns on the property. The graceful lines of the tub are reflected in the
vessel sinks that sit atop the two maple Miralis vanities. A mirrored toe kick was used to
create the illusion of suspension while still providing long term structural stability. The
wooden ledge above the vanity acts as a landing zone for toothbrushes and makeup which
maximizes the space of the shallower vanity. The clean lines of the space draw your eye to
the outside and the air and light flows through the bathroom.
 Marilynn Taylor | Vacation Rental Expert
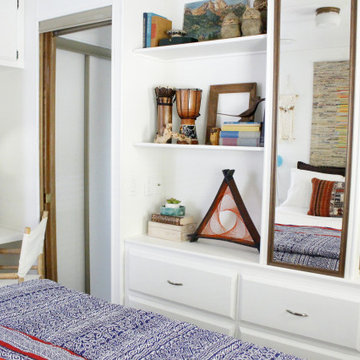
This is a bohemian styled tiny home Airbnb rental in Desert Hot Springs. Bohemian decor is achieved with both store bought and vintage items.
TayloredRentals.com
 iFloors Kitchen & Bath
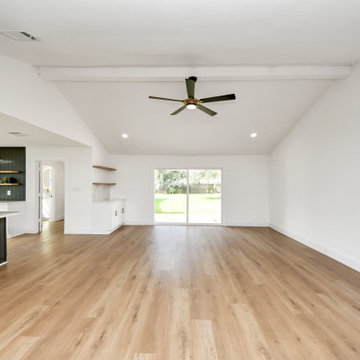
This thoughtfully renovated flip was designed with both beauty and longevity in mind, featuring an ADA-accessible private suite tailored for aging in place. The layout was fully re-imagined to improve flow and daily functionality—most notably by opening up the main living areas and removing an outdated corner brick fireplace, allowing for smoother circulation and a brighter, more connected home.
The primary suite was significantly expanded to create a spacious bedroom, an oversized walk-in closet, and a serene master bathroom, transforming it into a true retreat. A new patio door was added to enhance indoor-outdoor connection and bring in natural light.
The kitchen was refreshed with a timeless black-and-white palette, elevated by champagne bronze hardware, updated lighting, and charming shiplap accents. A dedicated coffee bar adds both function and personality, making the space perfect for everyday living and entertaining.
Bathrooms were finished with extra-large format porcelain tile on both floors and walls, creating a clean, seamless, and spa-like feel while ensuring durability and easy maintenance. Throughout the main living areas, we installed rustic waterproof wood-look flooring in a mid-tone oak, offering warmth, texture, and long-term performance—ideal for multi-generational living.
This renovation balances accessibility, comfort, and modern elegance, proving that a well-designed home can be both future-ready and beautifully timeless.


 Messi Thoughts Creative
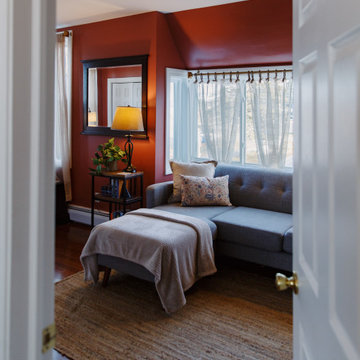
A rich yet grounded primary bedroom that balances warmth with coastal refinement. Terracotta walls evoke New England autumn tones, softened by neutral bedding, woven textures, and linen drapery. The space layers earthy materials with modern accents—creating a cozy, elevated retreat for guests to unwind.
 Story Homes
The owners of this beautiful St. Louis Park home are savvy designers, my longest-term client, and good friends. Years ago, they decided to make this house their “forever” home. They imagined how to expand their home over time to meet the needs of a growing family.
My work on this home began in 2008. Our first project added a comfortable second-floor master suite with full bath. We also updated the exterior from dark brown to grey with white accents to enhance curb appeal.
In 2012 we remodeled the basement with a big, warm family room and fireplace, updated laundry and utility room, and a custom wet bar. An open staircase invites traffic into the family room, while a child-proof gate to keep the 3-year-old twins safe. More
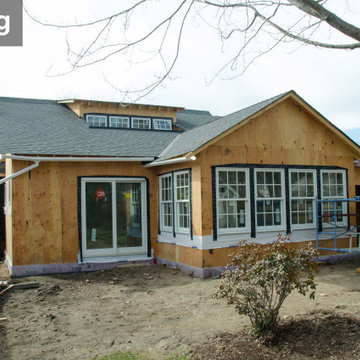
In 2019 we added a two-story addition by extending the first floor into the backyard, creating a large, open kitchen/dining/family space. We reconfigured the existing main floor bath to a roomy ¾ bath with shower, and removed the existing tub. Two existing first-floor bedrooms were updated as well. The second floor was expanded toward the back yard, creating a larger master suite featuring two large 10′ X 10′ custom closets. The second floor was also expanded over a new garage to make room for another new bedroom with a 100 sq. ft. closet. All this transformed their home into a comfortable, full featured four-bedroom home.
With all this construction over the years the backyard was in dire need of landscaping. And as before, the owners wanted to do this in phases. The fourth phase has just been completed, and the results are amazing. Like an arboretum, the backyard features mature trees with abundant shade for Minnesota’s hot and humid summers. The patio is perfect for barbecue entertaining. Naturally stained cedar fencing surrounds the yard, and a small utility shed looks mimics the home’s exterior.
Notice the second-floor dormer and window on the front of the house, and the first-floor expansion on the back of the house (+ 25 feet) with windows looking into the family room and kitchen. Imagine the view of this backyard from the kitchen table, where owners often work from home. As plants grow over the years and it will only get better.
The result: A forever home that grows with this family.
 Studio Collab
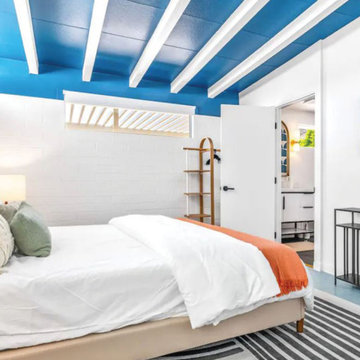
Mid-century modern residential renovation for a Palm Springs vacation rental home. Bedroom design includes blue painted ceiling with exposed beams, modern furniture and colorful accessories.
38