
Search results for "Master theme" in Home Design Ideas
 Danielle Rose Design Co.
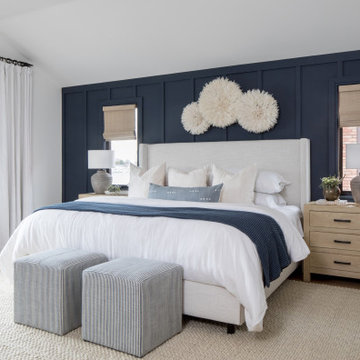
This project was a primary suite remodel that we began pre-pandemic. The primary bedroom was an addition to this waterfront home and we added character with bold board-and-batten statement wall, rich natural textures, and brushed metals. The primary bathroom received a custom white oak vanity that spanned over nine feet long, brass and matte black finishes, and an oversized steam shower in Zellige-inspired tile.

 Catherine Tonon Interiors
Lindsay Miller
Large trendy master white tile and porcelain tile porcelain tile freestanding bathtub photo in Toronto with an integrated sink, a two-piece toilet and gray walls
Large trendy master white tile and porcelain tile porcelain tile freestanding bathtub photo in Toronto with an integrated sink, a two-piece toilet and gray walls

 Shaddock Custom Builders and Developers
Inspiration for a mediterranean exterior home remodel in Dallas
Find the right local pro for your project

 Roberts Custom Cabinets
Example of a large southwest master doorless shower design with raised-panel cabinets, medium tone wood cabinets, blue walls and an undermount sink

 Studio McGee
Shop the Look, See the Photo Tour here: https://www.studio-mcgee.com/studioblog/2016/4/4/modern-mountain-home-tour
Watch the Webisode: https://www.youtube.com/watch?v=JtwvqrNPjhU
Travis J Photography



Sponsored
Sunbury, OH

J.Holderby - Renovations
Franklin County's Leading General Contractors - 2X Best of Houzz!

 Plain & Posh
The homeowners wanted to improve the layout and function of their tired 1980’s bathrooms. The master bath had a huge sunken tub that took up half the floor space and the shower was tiny and in small room with the toilet. We created a new toilet room and moved the shower to allow it to grow in size. This new space is far more in tune with the client’s needs. The kid’s bath was a large space. It only needed to be updated to today’s look and to flow with the rest of the house. The powder room was small, adding the pedestal sink opened it up and the wallpaper and ship lap added the character that it needed

 Brion Jeannette Architecture
Corona del Mar, California
Eric Figge Photographer
Mid-sized trendy front yard tile patio container garden photo in Orange County with a roof extension
Mid-sized trendy front yard tile patio container garden photo in Orange County with a roof extension

 Cherokee Construction
Architect: Peter Zimmerman, Peter Zimmerman Architects
Interior Designer: Allison Forbes, Forbes Design Consultants
Photographer: Tom Crane
Large elegant men's carpeted walk-in closet photo in Philadelphia with open cabinets and dark wood cabinets
Large elegant men's carpeted walk-in closet photo in Philadelphia with open cabinets and dark wood cabinets


 Guy Ayers, Architect
Reverse Shed Eichler
This project is part tear-down, part remodel. The original L-shaped plan allowed the living/ dining/ kitchen wing to be completely re-built while retaining the shell of the bedroom wing virtually intact. The rebuilt entertainment wing was enlarged 50% and covered with a low-slope reverse-shed roof sloping from eleven to thirteen feet. The shed roof floats on a continuous glass clerestory with eight foot transom. Cantilevered steel frames support wood roof beams with eaves of up to ten feet. An interior glass clerestory separates the kitchen and livingroom for sound control. A wall-to-wall skylight illuminates the north wall of the kitchen/family room. New additions at the back of the house add several “sliding” wall planes, where interior walls continue past full-height windows to the exterior, complimenting the typical Eichler indoor-outdoor ceiling and floor planes. The existing bedroom wing has been re-configured on the interior, changing three small bedrooms into two larger ones, and adding a guest suite in part of the original garage. A previous den addition provided the perfect spot for a large master ensuite bath and walk-in closet. Natural materials predominate, with fir ceilings, limestone veneer fireplace walls, anigre veneer cabinets, fir sliding windows and interior doors, bamboo floors, and concrete patios and walks. Landscape design by Bernard Trainor: www.bernardtrainor.com (see “Concrete Jungle” in April 2014 edition of Dwell magazine). Microsoft Media Center installation of the Year, 2008: www.cybermanor.com/ultimate_install.html (automated shades, radiant heating system, and lights, as well as security & sound).

 Jonathan Raith Inc.
Nantucket Architectural Photography
Bedroom - mid-sized coastal master medium tone wood floor bedroom idea in Boston with beige walls
Bedroom - mid-sized coastal master medium tone wood floor bedroom idea in Boston with beige walls



 American Tradition Builders, Inc.
Stephen Shefrin
Freestanding bathtub - huge traditional master gray tile, white tile and stone tile marble floor freestanding bathtub idea in Phoenix with recessed-panel cabinets, white cabinets, a two-piece toilet, beige walls, an undermount sink and marble countertops
Freestanding bathtub - huge traditional master gray tile, white tile and stone tile marble floor freestanding bathtub idea in Phoenix with recessed-panel cabinets, white cabinets, a two-piece toilet, beige walls, an undermount sink and marble countertops

 McIntosh Poris Architects
Brett Mountain
Inspiration for a mid-sized industrial dark wood floor and brown floor hallway remodel in Detroit with white walls
Inspiration for a mid-sized industrial dark wood floor and brown floor hallway remodel in Detroit with white walls

 Platt Builders
Dressing room - transitional women's medium tone wood floor dressing room idea in Boston with open cabinets and white cabinets

 Taylor Jacobson Interior Design
Amy Bartlam
Bedroom - transitional bedroom idea in Los Angeles with multicolored walls
Bedroom - transitional bedroom idea in Los Angeles with multicolored walls



 High Tech Ceiling
Bedroom - mid-sized modern master marble floor bedroom idea in Miami with gray walls and no fireplace

 Le Bijou
Mid-sized minimalist open concept light wood floor living room photo with gray walls, a standard fireplace and a wood fireplace surround
Mid-sized minimalist open concept light wood floor living room photo with gray walls, a standard fireplace and a wood fireplace surround

 Landmark Custom Builder & Remodeling, LLC
Inspiration for a bedroom timeless girl carpeted kids' bedroom remodel in Orlando with multicolored walls
118