
Search results for "Master thinking" in Home Design Ideas
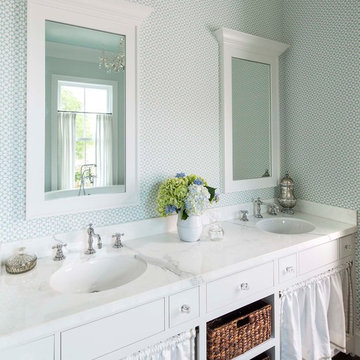
 Sebastian Construction Group
Example of a farmhouse master brown floor bathroom design in Dallas with white cabinets, multicolored walls, an undermount sink and white countertops

 Dyna Builders
Example of a mid-sized trendy master white tile gray floor bathroom design in Seattle with an undermount tub and white walls

 J. Kurtz Design
Andrea Rugg
Double shower - large traditional master white tile and subway tile ceramic tile and multicolored floor double shower idea in Los Angeles with medium tone wood cabinets, white walls, an undermount sink, a hinged shower door, a two-piece toilet, marble countertops and flat-panel cabinets
Double shower - large traditional master white tile and subway tile ceramic tile and multicolored floor double shower idea in Los Angeles with medium tone wood cabinets, white walls, an undermount sink, a hinged shower door, a two-piece toilet, marble countertops and flat-panel cabinets
Find the right local pro for your project

 Markalunas Architecture and Design, LLC
Lake Front Country Estate Master Bedroom, designed by Tom Markalunas, built by Resort Custom Homes. Photography by Rachael Boling.
Inspiration for a huge timeless master medium tone wood floor bedroom remodel in Other with white walls and no fireplace
Inspiration for a huge timeless master medium tone wood floor bedroom remodel in Other with white walls and no fireplace

 User
UserThe first Net Zero Minto Dream Home:
At Minto Communities, we’re always trying to evolve through research and development. We see building the Minto Dream Home as an opportunity to push the boundaries on innovative home building practices, so this year’s Minto Dream Home, the Hampton—for the first time ever—has been built as a Net Zero Energy home. This means the home will produce as much energy as it consumes.
Carefully considered East-coast elegance:
Returning this year to head up the interior design, we have Tanya Collins. The Hampton is based on our largest Mahogany design—the 3,551 sq. ft. Redwood. It draws inspiration from the sophisticated beach-houses of its namesake. Think relaxed coastal living, a soft neutral colour palette, lots of light, wainscotting, coffered ceilings, shiplap, wall moulding, and grasscloth wallpaper.
* 5,641 sq. ft. of living space
* 4 bedrooms
* 3.5 bathrooms
* Finished basement with oversized entertainment room, exercise space, and a juice bar
* A great room featuring stunning views of the surrounding nature

 Heritage Design Studio
Photography by www.impressia.net
Bedroom - large transitional master medium tone wood floor and brown floor bedroom idea in Dallas with gray walls, a standard fireplace and a stone fireplace
Bedroom - large transitional master medium tone wood floor and brown floor bedroom idea in Dallas with gray walls, a standard fireplace and a stone fireplace
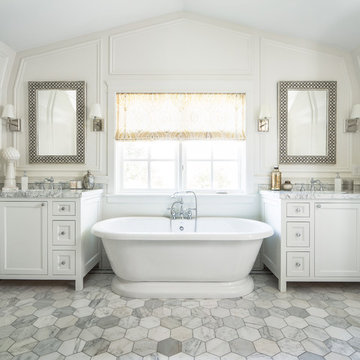
 The Fox Group
Scott Davis Photography
Example of a classic master freestanding bathtub design in Salt Lake City with shaker cabinets, white cabinets and white walls
Example of a classic master freestanding bathtub design in Salt Lake City with shaker cabinets, white cabinets and white walls



 Strening Architects
Emily Hagopian Photography
Inspiration for a 1960s master cement tile floor and green floor bathroom remodel in San Francisco with flat-panel cabinets, white cabinets, quartz countertops, white countertops, white walls and an integrated sink
Inspiration for a 1960s master cement tile floor and green floor bathroom remodel in San Francisco with flat-panel cabinets, white cabinets, quartz countertops, white countertops, white walls and an integrated sink
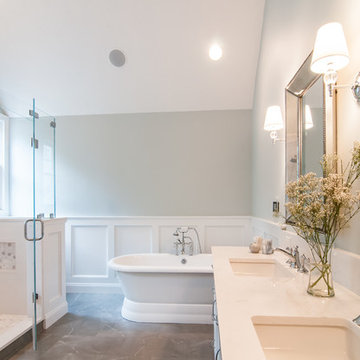
 Westborough Design Center, Inc.
Inspiration for a large transitional master porcelain tile ceramic tile and gray floor bathroom remodel in Boston with recessed-panel cabinets, white cabinets, a two-piece toilet, gray walls, an undermount sink, quartz countertops and a hinged shower door
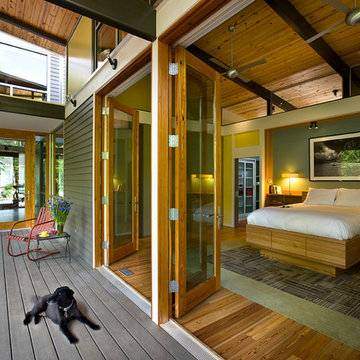
 Pinnacle Custom Builders, Inc.
These gorgeous doors allow the homeowner to feel like their bedroom is part of nature! A wonderful feature on a warm spring day. The living room also opens onto the shaded deck, so outdoor dining is an easy possibility as well.

 Kimball Modern Design + Interiors
Photography by David Lauer
Mid-sized asian master porcelain tile and brown floor bathroom photo in Denver with a two-piece toilet, white walls, an undermount sink and a hinged shower door
Mid-sized asian master porcelain tile and brown floor bathroom photo in Denver with a two-piece toilet, white walls, an undermount sink and a hinged shower door
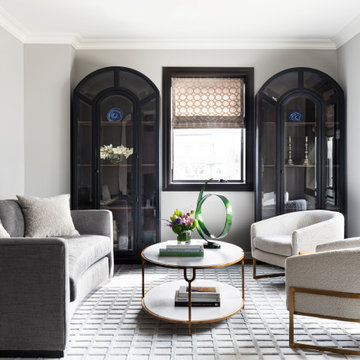

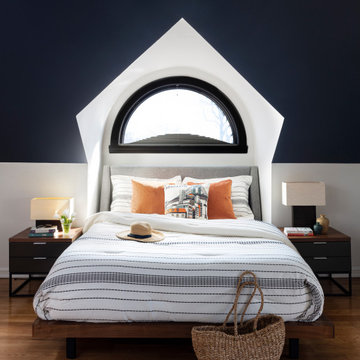

Sponsored
Delaware, OH

Buckeye Basements, Inc.
Central Ohio's Basement Finishing ExpertsBest Of Houzz '13-'21
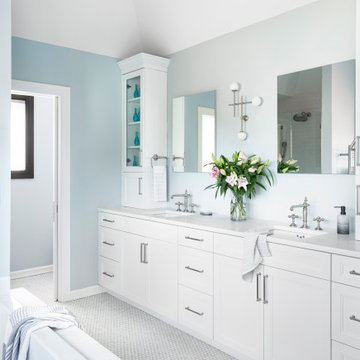
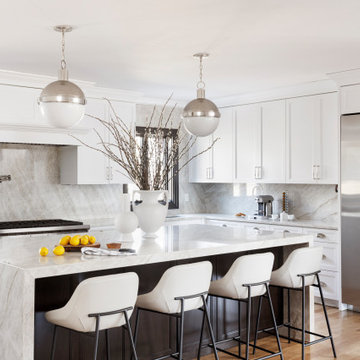
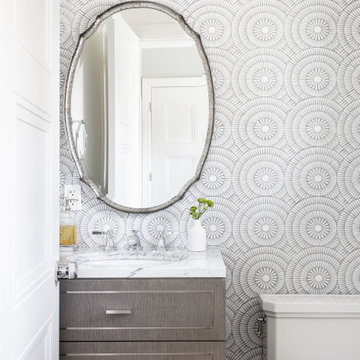





 LDa Architecture & Interiors
Vanity: Restoration Hardware, Odeon Double Vanity in Charcoal: https://www.restorationhardware.com/catalog/product/product.jsp?productId=prod1870385&categoryId=search
Sean Litchfield Photography

 JDP Interiors
Bathroom - transitional master multicolored floor bathroom idea in Los Angeles with shaker cabinets, black cabinets, white walls and an undermount sink

 Anthony Wilder Design/Build, Inc.
Morgan Howarth Photography
Example of a transitional built-in desk home office design in DC Metro
Example of a transitional built-in desk home office design in DC Metro
16