
Search results for "Master thinking" in Home Design Ideas
 Allen Irvin - Designer

Example of a large arts and crafts master beige tile, brown tile and ceramic tile ceramic tile bathroom design in Houston with recessed-panel cabinets, dark wood cabinets, a two-piece toilet, beige walls and an undermount sink

 Heather Garrett Design
The chance to build a lakeside weekend home in rural NC provided this Chapel Hill family with an opportunity to ditch convention and think outside the box. For instance, we traded the traditional boat dock with what's become known as the "party dock"… a floating lounge of sorts, complete with wet bar, TV, swimmer's platform, and plenty of spots for watching the water fun. Inside, we turned one bedroom into a gym with climbing wall - and dropped the idea of a dining room, in favor of a deep upholstered niche and shuffleboard table. Outdoor drapery helped blur the lines between indoor spaces and exterior porches filled with upholstery, swings, and places for lazy napping. And after the sun goes down....smores, anyone?
John Bessler
 Harris Custom Builders, LLC

Example of a cottage master carpeted bedroom design in Other with beige walls
Find the right local pro for your project
 User
UserRoger Davies Photography
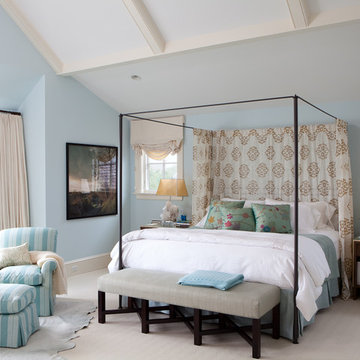
Example of a huge transitional master carpeted bedroom design in New York with blue walls
Example of a huge transitional master carpeted bedroom design in New York with blue walls
 Martha's Vineyard Construction Co., Inc.
Master Bedroom

Bedroom - large cottage master dark wood floor and brown floor bedroom idea in Boston with gray walls
Bedroom - large cottage master dark wood floor and brown floor bedroom idea in Boston with gray walls

 Caisson Studios
Bedroom - large contemporary master dark wood floor bedroom idea in Los Angeles with gray walls and no fireplace

 Janine Dowling Design Inc.
Janine Dowling Design, Inc.
www.janinedowling.com
Michael J. Lee Photography
Bathroom Design by Jodi L. Swartz
Bathroom - mid-sized traditional master white tile and stone tile marble floor bathroom idea in Boston with an undermount sink, recessed-panel cabinets, gray cabinets, marble countertops, a one-piece toilet, gray walls and white countertops
Bathroom - mid-sized traditional master white tile and stone tile marble floor bathroom idea in Boston with an undermount sink, recessed-panel cabinets, gray cabinets, marble countertops, a one-piece toilet, gray walls and white countertops

Sponsored
Delaware, OH

Buckeye Basements, Inc.
Central Ohio's Basement Finishing ExpertsBest Of Houzz '13-'21

 Talie Jane Interiors & Construction
Jeff Dow Photography
Bedroom - large rustic master medium tone wood floor and brown floor bedroom idea in Other with blue walls and no fireplace
Bedroom - large rustic master medium tone wood floor and brown floor bedroom idea in Other with blue walls and no fireplace



 Steffanie Gareau Design
Stephani Buchman Photography
Large transitional master white tile and stone tile marble floor and white floor bathroom photo in Toronto with dark wood cabinets, white walls, an undermount sink and marble countertops
Large transitional master white tile and stone tile marble floor and white floor bathroom photo in Toronto with dark wood cabinets, white walls, an undermount sink and marble countertops

 Raymour & Flanigan Furniture and Mattresses
Master Bedroom- Nicole Digiacobbe, www.thislovelylife.com
Bed: Angelina King Panel Bed
Nightstand: Angelina Nightstand
Rug: Malta Ivory and Blue Area Rug

 Pruett & Co.
Bathroom - large contemporary master white tile and marble tile marble floor, white floor and double-sink bathroom idea in Denver with flat-panel cabinets, medium tone wood cabinets, a one-piece toilet, white walls, an undermount sink, gray countertops and a floating vanity

 Meadowlark Design+Build
This master bathroom is light and bright. This custom home was designed and built by Meadowlark Design+Build in Ann Arbor, Michigan. Photography by Joshua Caldwell.

Sponsored
Sunbury, OH

J.Holderby - Renovations
Franklin County's Leading General Contractors - 2X Best of Houzz!

 TKS Design Group
Free ebook, CREATING THE IDEAL KITCHEN
Download now → http://bit.ly/idealkitchen
After having remodeled their kitchen, and two other baths in the home, the master bathroom was the last on the list of rooms to update for this couple. The existing bath had a small sink area with his and hers sinks and then a pocket door into the main bath which housed the tub, shower and commode. The main problem was the outdated look of the space, which was rather dark and dreary, and the giant unused whirlpool tub which took up more than its fair share of the footprint.
To brighten the space, we used a pallet of soft gray porcelain tile on the floor and ceramic subway tiles on the walls. Carrera marble and nickel plumbing brighten the room and help amplify the sunlight streaming in through the existing skylight and vaulted ceiling.
We first placed the new freestanding tub on an angle near the window so that users can take advantage of the view and light while soaking in the tub. A new, much larger shower takes up the other corner and delivers some symmetry to the room and is now a luxurious, useable and comfortable size. The commode was relocated to the right of the new shower, so it is visually tucked away. The existing opening between the sink area and the main area was widened and the door removed so that the homeowners can enjoy the light from the larger room while using the sinks each morning.
A step up into the tub/shower area provides additional interest and was a happy accident and solution required to accommodate running the plumbing through the existing floor joists. Because the existing room felt quite contemporary with the vaulted ceiling, we added a run of crown molding around the top and a chair rail to the top of the tile to provide some traditional touches to the room. We think this space is lovely, relaxing and serene and are so honored to have been chosen by these wonderful homeowners to help provide them with a relaxing master bath sanctuary!
Designer: Susan Klimala
Assistant Designer: Keri Rogers

 Guy Ayers, Architect
Reverse Shed Eichler
This project is part tear-down, part remodel. The original L-shaped plan allowed the living/ dining/ kitchen wing to be completely re-built while retaining the shell of the bedroom wing virtually intact. The rebuilt entertainment wing was enlarged 50% and covered with a low-slope reverse-shed roof sloping from eleven to thirteen feet. The shed roof floats on a continuous glass clerestory with eight foot transom. Cantilevered steel frames support wood roof beams with eaves of up to ten feet. An interior glass clerestory separates the kitchen and livingroom for sound control. A wall-to-wall skylight illuminates the north wall of the kitchen/family room. New additions at the back of the house add several “sliding” wall planes, where interior walls continue past full-height windows to the exterior, complimenting the typical Eichler indoor-outdoor ceiling and floor planes. The existing bedroom wing has been re-configured on the interior, changing three small bedrooms into two larger ones, and adding a guest suite in part of the original garage. A previous den addition provided the perfect spot for a large master ensuite bath and walk-in closet. Natural materials predominate, with fir ceilings, limestone veneer fireplace walls, anigre veneer cabinets, fir sliding windows and interior doors, bamboo floors, and concrete patios and walks. Landscape design by Bernard Trainor: www.bernardtrainor.com (see “Concrete Jungle” in April 2014 edition of Dwell magazine). Microsoft Media Center installation of the Year, 2008: www.cybermanor.com/ultimate_install.html (automated shades, radiant heating system, and lights, as well as security & sound).

 Custom Design & Construction
The homeowners had just purchased this home in El Segundo and they had remodeled the kitchen and one of the bathrooms on their own. However, they had more work to do. They felt that the rest of the project was too big and complex to tackle on their own and so they retained us to take over where they left off. The main focus of the project was to create a master suite and take advantage of the rather large backyard as an extension of their home. They were looking to create a more fluid indoor outdoor space.
When adding the new master suite leaving the ceilings vaulted along with French doors give the space a feeling of openness. The window seat was originally designed as an architectural feature for the exterior but turned out to be a benefit to the interior! They wanted a spa feel for their master bathroom utilizing organic finishes. Since the plan is that this will be their forever home a curbless shower was an important feature to them. The glass barn door on the shower makes the space feel larger and allows for the travertine shower tile to show through. Floating shelves and vanity allow the space to feel larger while the natural tones of the porcelain tile floor are calming. The his and hers vessel sinks make the space functional for two people to use it at once. The walk-in closet is open while the master bathroom has a white pocket door for privacy.
Since a new master suite was added to the home we converted the existing master bedroom into a family room. Adding French Doors to the family room opened up the floorplan to the outdoors while increasing the amount of natural light in this room. The closet that was previously in the bedroom was converted to built in cabinetry and floating shelves in the family room. The French doors in the master suite and family room now both open to the same deck space.
The homes new open floor plan called for a kitchen island to bring the kitchen and dining / great room together. The island is a 3” countertop vs the standard inch and a half. This design feature gives the island a chunky look. It was important that the island look like it was always a part of the kitchen. Lastly, we added a skylight in the corner of the kitchen as it felt dark once we closed off the side door that was there previously.
Repurposing rooms and opening the floor plan led to creating a laundry closet out of an old coat closet (and borrowing a small space from the new family room).
The floors become an integral part of tying together an open floor plan like this. The home still had original oak floors and the homeowners wanted to maintain that character. We laced in new planks and refinished it all to bring the project together.
To add curb appeal we removed the carport which was blocking a lot of natural light from the outside of the house. We also re-stuccoed the home and added exterior trim.

 Laura Burton Interiors
Trendy master porcelain tile and black tile porcelain tile, double-sink and black floor bathroom photo in Austin with white cabinets, quartz countertops, a hinged shower door, white countertops, a floating vanity, flat-panel cabinets, white walls and an undermount sink


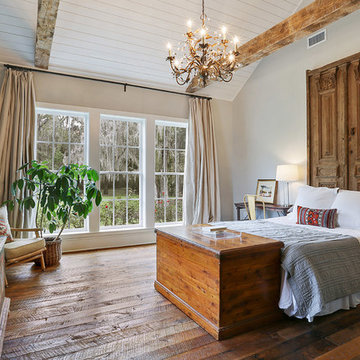
 Ourso Designs
Bedroom - southwestern master medium tone wood floor bedroom idea in New Orleans with gray walls

 Grossmueller's Design Consultants
John Tsantes
Bedroom - large transitional master light wood floor and brown floor bedroom idea in DC Metro with blue walls and no fireplace
Bedroom - large transitional master light wood floor and brown floor bedroom idea in DC Metro with blue walls and no fireplace
 osmosis architecture
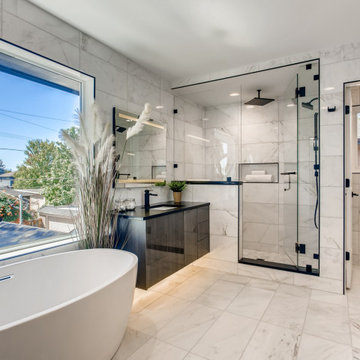
Owner's bath inspired by premium resort hotels.
Inspiration for a large contemporary master white tile white floor and double-sink bathroom remodel in Denver with a one-piece toilet, white walls, an undermount sink, a hinged shower door, black countertops and a floating vanity
Inspiration for a large contemporary master white tile white floor and double-sink bathroom remodel in Denver with a one-piece toilet, white walls, an undermount sink, a hinged shower door, black countertops and a floating vanity
35