
Search results for "Master trees" in Home Design Ideas

 Building Solutions and Design, Inc
Beach chic farmhouse offers sensational ocean views spanning from the tree tops of the Pacific Palisades through Santa Monica.
Example of a huge beach style master light wood floor and brown floor bedroom design in Los Angeles with white walls
Example of a huge beach style master light wood floor and brown floor bedroom design in Los Angeles with white walls

 LMK Interiors
Large trendy master gray tile and porcelain tile mosaic tile floor and beige floor corner shower photo in San Francisco with recessed-panel cabinets, dark wood cabinets, gray walls and an undermount sink

 AGDesigns - State of the Art Kitchens & Baths
Inspiration for a timeless closet remodel in Philadelphia
Find the right local pro for your project

 Blue Hot Design, LLC
Quality Remodeling Specialists & Blue Hot Design
Example of a trendy brown tile and matchstick tile walk-in shower design in Milwaukee with a vessel sink, dark wood cabinets, quartz countertops and flat-panel cabinets
Example of a trendy brown tile and matchstick tile walk-in shower design in Milwaukee with a vessel sink, dark wood cabinets, quartz countertops and flat-panel cabinets

 PlaidFox Studio
Example of a large beach style master light wood floor and brown floor bedroom design in Vancouver with gray walls, a standard fireplace and a stone fireplace
 PlaidFox Studio
Large beach style master light wood floor and brown floor bedroom photo in Vancouver with gray walls, a standard fireplace and a stone fireplace

 Ekman Design Studio
Living room - large contemporary open concept and formal light wood floor living room idea in Denver with beige walls, a ribbon fireplace, no tv and a metal fireplace

Sponsored
Columbus, OH

Hope Restoration & General Contracting
Columbus Design-Build, Kitchen & Bath Remodeling, Historic Renovations
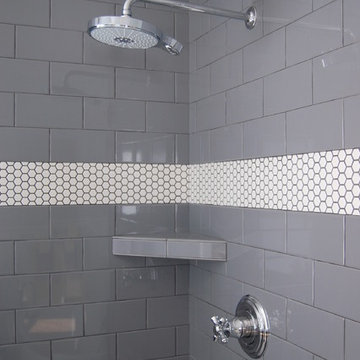
 Oak Tree Homes
Custom tile with integral shelves and accent tile to match floor pattern.
Home design - craftsman home design idea in Cedar Rapids
Home design - craftsman home design idea in Cedar Rapids

 E & S Builders
Bedroom - mediterranean master light wood floor and beige floor bedroom idea in Phoenix with white walls and a standard fireplace

 Susan Jablon
"Happy New Year. I'm attaching some pic's of my bathroom where I used your tile. There is a very funny story behind your tile and the design of my bathroom. I fell in love with Spring Birch Tree Garden. My entire bathroom design changed once I found the tile. We couldn't quite figure out how to weave it into the design and ultimately we didn't use it. But, I loved the tile so much I had it framed. It's now an art piece in my bathroom - which has kind of morphed into a mini art gallery. That was a year ago. Since then I did have the opportunity to work it in. It's now part of the shower curb and the top of a half wall that was built. It is beautiful. I wish we had managed to get more of it into the actual shower. My next project will likely be my spare bathroom - so, who knows...
Enjoy the photos - the bathroom is very long and it was kind of difficult to get good angles to really capture the tile. I love the bathroom and your tile is a lovely centerpiece."
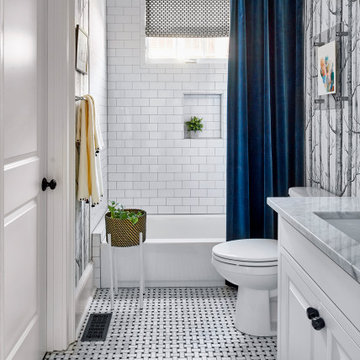
 Elle Du Monde LLC
Alcove bathtub - small transitional white tile and subway tile mosaic tile floor, multicolored floor, single-sink and wallpaper alcove bathtub idea in Atlanta with raised-panel cabinets, white cabinets, a two-piece toilet, white walls, an undermount sink, marble countertops, white countertops, a niche and a built-in vanity


 Brook Road Photography
Example of a country medium tone wood floor and brown floor mudroom design in Portland Maine with white walls

Sponsored
Delaware, OH

Buckeye Basements, Inc.
Central Ohio's Basement Finishing ExpertsBest Of Houzz '13-'21

 Hutker Architects
Farmhouse master medium tone wood floor and brown floor freestanding bathtub photo in Boston with medium tone wood cabinets, white walls, wood countertops, brown countertops and flat-panel cabinets
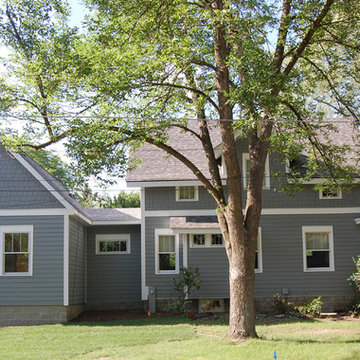 Oak Tree Homes
The new addition and connector are on the left of the existing home. The existing home was built in the 1920s and is situated on a long, narrow corner lot. The addition complements the original design without overpowering the original detailing. The entire existing home received new exterior insulation, replacement Pella Pro-Line windows and James Hardie Fiber Cement siding is installed over the entire home.
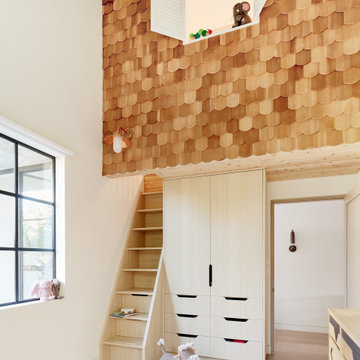
 Laney LA, Inc.
Rather than starting with an outcome in mind, this 1,400 square foot residence began from a polemic place - exploring shared conviction regarding the concentrated power of living with a smaller footprint. From the gabled silhouette to passive ventilation, the home captures the nostalgia for the past with the sustainable practices of the future.
While the exterior materials contrast a calm, minimal palette with the sleek lines of the gabled silhouette, the interior spaces embody a playful, artistic spirit. From the hand painted De Gournay wallpaper in the master bath to the rugged texture of the over-grouted limestone and Portuguese cobblestones, the home is an experience that encapsulates the unexpected and the timeless.

 Mell Lawrence Architects
Inspiration for a mid-sized contemporary side yard balcony balcony remodel in Austin with a roof extension



 Alair Homes - Salt Lake
Example of a large classic master beige tile and ceramic tile ceramic tile double shower design in Salt Lake City with an undermount sink, raised-panel cabinets, dark wood cabinets, granite countertops, a two-piece toilet and gray walls

 Element Home Builders
Inspiration for a large transitional master gray tile and porcelain tile porcelain tile freestanding bathtub remodel in Orlando with raised-panel cabinets, gray cabinets, a one-piece toilet, blue walls, an undermount sink and marble countertops
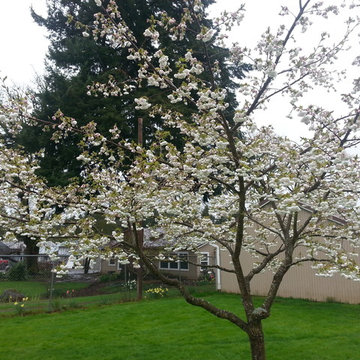
 Rain Garden Nursery LandscapeMakeoverDesignStaging
Scott & Catherine Buley. High Tech Turf & Trees/Rain Garden Nursery. Master Gardener Farm House Landscape Makeover Cherry tree opposite home and barn.
153