
Search results for "Master trees" in Home Design Ideas

 Z+ Interiors
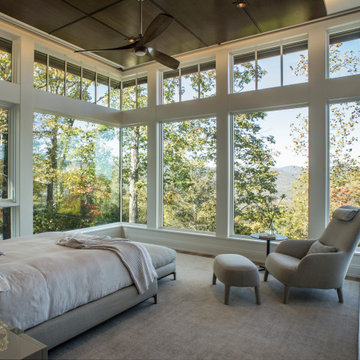
Example of a large trendy master light wood floor and beige floor bedroom design in New York with white walls


Find the right local pro for your project

 CONTENT Architecture
This project encompasses the renovation of two aging metal warehouses located on an acre just North of the 610 loop. The larger warehouse, previously an auto body shop, measures 6000 square feet and will contain a residence, art studio, and garage. A light well puncturing the middle of the main residence brightens the core of the deep building. The over-sized roof opening washes light down three masonry walls that define the light well and divide the public and private realms of the residence. The interior of the light well is conceived as a serene place of reflection while providing ample natural light into the Master Bedroom. Large windows infill the previous garage door openings and are shaded by a generous steel canopy as well as a new evergreen tree court to the west. Adjacent, a 1200 sf building is reconfigured for a guest or visiting artist residence and studio with a shared outdoor patio for entertaining. Photo by Peter Molick, Art by Karin Broker
 Oak Tree Homes
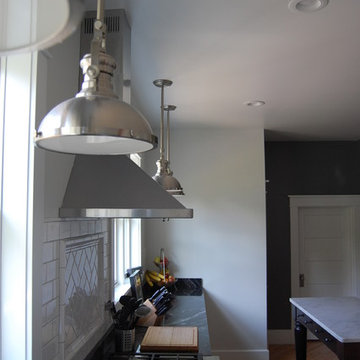
Custom kitchen, range hood and pendant accents. Original doors in the kitchen are painted white to match the white cabinets.
Inspiration for a craftsman home design remodel in Cedar Rapids
Inspiration for a craftsman home design remodel in Cedar Rapids

 Sea Light Design-Build
Bathroom Remodel in Pine Tree, Bethany Beach DE with Double Bowl Sink, New River White Granite Top and Full Length Mirror
Large trendy master white tile and subway tile vinyl floor corner shower photo with raised-panel cabinets, white cabinets, a two-piece toilet, beige walls, an undermount sink, granite countertops and a hinged shower door
Large trendy master white tile and subway tile vinyl floor corner shower photo with raised-panel cabinets, white cabinets, a two-piece toilet, beige walls, an undermount sink, granite countertops and a hinged shower door

 aamodt / plumb architects
Built on an existing site, this modern home embraces a mature live oak that grows near the front door. To incorporate it, the architects surrounded the tree with a courtyard, making it visible from the entryway between the two wings of the house.



 Studio Neshama
Trendy master multicolored tile and stone slab beige floor freestanding bathtub photo in Dallas with flat-panel cabinets, dark wood cabinets, white walls, an undermount sink and multicolored countertops

 The SOHO Shop
Bedroom - large rustic master medium tone wood floor and brown floor bedroom idea in Dallas with brown walls, a standard fireplace and a stone fireplace

 Remick Associates Architects + Master Builders
J. Sinclair
Inspiration for a large contemporary courtyard concrete paver patio remodel in San Francisco
Inspiration for a large contemporary courtyard concrete paver patio remodel in San Francisco

 User
Large format tile on the walls with small grout joints makes for easy cleaning. Pebble tile on the floor gives a foot massage with each shower! This shower also has a steam-shower feature.

 PlaidFox Studio
Bedroom - large coastal master light wood floor and brown floor bedroom idea in Vancouver with gray walls, a standard fireplace and a stone fireplace

Sponsored
Columbus, OH

Hope Restoration & General Contracting
Columbus Design-Build, Kitchen & Bath Remodeling, Historic Renovations

 Pu'uwai Design & Construction
Infinity Pool With A View. The perfect blue infinity pool creates an illusion of the sky and pool meshing as one. The storybook location for an afternoon BBQ pool party.

 Susan Jablon
"Happy New Year. I'm attaching some pic's of my bathroom where I used your tile. There is a very funny story behind your tile and the design of my bathroom. I fell in love with Spring Birch Tree Garden. My entire bathroom design changed once I found the tile. We couldn't quite figure out how to weave it into the design and ultimately we didn't use it. But, I loved the tile so much I had it framed. It's now an art piece in my bathroom - which has kind of morphed into a mini art gallery. That was a year ago. Since then I did have the opportunity to work it in. It's now part of the shower curb and the top of a half wall that was built. It is beautiful. I wish we had managed to get more of it into the actual shower. My next project will likely be my spare bathroom - so, who knows...
Enjoy the photos - the bathroom is very long and it was kind of difficult to get good angles to really capture the tile. I love the bathroom and your tile is a lovely centerpiece."

 Kati Yee Studios
This industrial chic open floor plan home in Pasadena's coveted Historic Highlands was given a complete modern farmhouse makeover with shiplap siding, wide planked floors and barn doors. No detail was overlooked by the interior designer home owner. Welcome guests into the vaulted ceiling great room as you gather your friends and family at the 10' farmhouse table after some community cooking in this entertainer's dream kitchen. The 14' island peninsula, individual fridge and freezers, induction cooktop, double ovens, 3 sinks, 2 dishwashers, butler's pantry with yet another sink, and hands free trash receptacle make prep and cleanup a breeze. Stroll down 2 blocks to local shops like Millie's, Be Pilates, and Lark Cake Shop, grabbing a latte from Lavender & Honey. Then walk back to enjoy some apple pie and lemonade from your own fruit trees on your charming 40' porch as you unwind on the porch swing smelling the lavender and rosemary in your newly landscaped yards and waving to the friendly neighbors in this last remaining Norman Rockwell neighborhood. End your day in the polished nickel master bath, relaxing in the wet room with a steam shower and soak in the Jason Microsilk tub. This is modern farmhouse living at its best. Welcome home!

 Homes of Distinction, Inc.
Freestanding bathtub - mid-sized modern master gray tile and porcelain tile porcelain tile and gray floor freestanding bathtub idea with gray walls, an undermount sink, a hinged shower door, flat-panel cabinets, gray cabinets, solid surface countertops and white countertops

Sponsored
Sunbury, OH

J.Holderby - Renovations
Franklin County's Leading General Contractors - 2X Best of Houzz!

 Ryan Hainey Photography LLC.
Example of a mountain style medium tone wood floor and brown floor living room design in Milwaukee with white walls, a standard fireplace and a stone fireplace

 Reclaimed Wood Creations LLC.
All the wood used in the remodel of this ranch house in South Central Kansas is reclaimed material. Berry Craig, the owner of Reclaimed Wood Creations Inc. searched the country to find the right woods to make this home a reflection of his abilities and a work of art. It started as a 50 year old metal building on a ranch, and was striped down to the red iron structure and completely transformed. It showcases his talent of turning a dream into a reality when it comes to anything wood. Show him a picture of what you would like and he can make it!

 Kelly & Stone Architects
Roger Wade Studio
Large brown two-story wood gable roof photo in Sacramento with a shingle roof
Large brown two-story wood gable roof photo in Sacramento with a shingle roof
155