
Search results for "Master trees" in Home Design Ideas

 User
Sea Arches is a stunning modern architectural masterpiece, perched atop an eleven-acre peninsular promontory rising 160 feet above the Pacific Ocean on northern California’s spectacular Mendocino coast. Surrounded by the ocean on 3 sides and presiding over unparalleled vistas of sea and surf, Sea Arches includes 2,000 feet of ocean frontage, as well as beaches that extend some 1,300 feet. This one-of-a-kind property also includes one of the famous Elk Sea Stacks, a grouping of remarkable ancient rock outcroppings that tower above the Pacific, and add a powerful and dramatic element to the coastal scenery. Integrated gracefully into its spectacular setting, Sea Arches is set back 500 feet from the Pacific Coast Hwy and is completely screened from public view by more than 400 Monterey cypress trees. Approached by a winding, tree-lined drive, the main house and guesthouse include over 4,200 square feet of modern living space with four bedrooms, two mezzanines, two mini-lofts, and five full bathrooms. All rooms are spacious and the hallways are extra-wide. A cantilevered, raised deck off the living-room mezzanine provides a stunningly close approach to the ocean. Walls of glass invite views of the enchanting scenery in every direction: north to the Elk Sea Stacks, south to Point Arena and its historic lighthouse, west beyond the property’s captive sea stack to the horizon, and east to lofty wooded mountains. All of these vistas are enjoyed from Sea Arches and from the property’s mile-long groomed trails that extend along the oceanfront bluff tops overlooking the beautiful beaches on the north and south side of the home. While completely private and secluded, Sea Arches is just a two-minute drive from the charming village of Elk offering quaint and cozy restaurants and inns. A scenic seventeen-mile coastal drive north will bring you to the picturesque and historic seaside village of Mendocino which attracts tourists from near and far. One can also find many world-class wineries in nearby Anderson Valley. All of this just a three-hour drive from San Francisco or if you choose to fly, Little River Airport, with its mile long runway, is only 16 miles north of Sea Arches. Truly a special and unique property, Sea Arches commands some of the most dramatic coastal views in the world, and offers superb design, construction, and high-end finishes throughout, along with unparalleled beauty, tranquility, and privacy. Property Highlights: • Idyllically situated on a one-of-a-kind eleven-acre oceanfront parcel • Dwelling is completely screened from public view by over 400 trees • Includes 2,000 feet of ocean frontage plus over 1,300 feet of beaches • Includes one of the famous Elk Sea Stacks connected to the property by an isthmus • Main house plus private guest house totaling over 4300 sq ft of superb living space • 4 bedrooms and 5 full bathrooms • Separate His and Hers master baths • Open floor plan featuring Single Level Living (with the exception of mezzanines and lofts) • Spacious common rooms with extra wide hallways • Ample opportunities throughout the home for displaying art • Radiant heated slate floors throughout • Soaring 18 foot high ceilings in main living room with walls of glass • Cantilevered viewing deck off the mezzanine for up close ocean views • Gourmet kitchen with top of the line stainless appliances, custom cabinetry and granite counter tops • Granite window sills throughout the home • Spacious guest house including a living room, wet bar, large bedroom, an office/second bedroom, two spacious baths, sleeping loft and two mini lofts • Spectacular ocean and sunset views from most every room in the house • Gracious winding driveway offering ample parking • Large 2 car-garage with workshop • Extensive low-maintenance landscaping offering a profusion of Spring and Summer blooms • Approx. 1 mile of groomed trails • Equipped with a generator • Copper roof • Anchored in bedrock by 42 reinforced concrete piers and framed with steel girders.
2 Fireplaces
Deck
Granite Countertops
Guest House
Patio
Security System
Storage
Gardens


 CC Gilmore Interiors
Example of a trendy u-shaped kitchen design in San Diego with a double-bowl sink, blue cabinets and stainless steel appliances
Find the right local pro for your project

 Element 5 Architecture
This renovated home in Clarksville was modeled a!er a lo! that the English homeowner, Sharon Miller, once lived in in London, with the idea that she could cook, entertain, and have fires in one room. Richard Hughes of Element 5 Architecture helped bring her vision to life. In the kitchen, maple and stainless-steel cabinet fronts and custom-made floating shelves are lit up with LED lighting that Miller saw used at a cozy bar in New York City’s Gramercy Park neighborhood. The industrial look Miller and Hughes were a!er was solidified with the exposed brick wall, which is ironically called English Pub. Hughes worked to maintain the small scale found throughout Clarksville while making the home more convenient by adding a second-floor work studio and an attic guest room. Miller says: “I love the open beamthat really create a sense of warmth and sturdiness. The Edwardian cast-iron fireplace surround wasfound in a London salvage yard and shipped over… It makes me feel connected to home. It’s wonderful to work in the studio surrounded by trees even though I’m in the heart of Austin.” Photograph by Andrea Calo.

 Red Chair, Inc
Photo by Lark Smothermon
Example of a mid-sized mountain style guest bedroom design with beige walls
Example of a mid-sized mountain style guest bedroom design with beige walls

 Excel Door Corporation
This is a 4 lite over 1 panel mahogany bathroom double door that opens up into the master bedroom.
Corner shower - mid-sized contemporary master dark wood floor corner shower idea in Miami with gray walls, an undermount sink and marble countertops
Corner shower - mid-sized contemporary master dark wood floor corner shower idea in Miami with gray walls, an undermount sink and marble countertops



Sponsored
Sunbury, OH

J.Holderby - Renovations
Franklin County's Leading General Contractors - 2X Best of Houzz!


 Classic American Homes, Inc.
A look from inside the shower. Showing the bench seat and fixed glass shower panel.
Alcove shower - small master gray tile and ceramic tile ceramic tile and white floor alcove shower idea in Baltimore with raised-panel cabinets, gray cabinets, a two-piece toilet, gray walls, an undermount sink, quartzite countertops and a hinged shower door
Alcove shower - small master gray tile and ceramic tile ceramic tile and white floor alcove shower idea in Baltimore with raised-panel cabinets, gray cabinets, a two-piece toilet, gray walls, an undermount sink, quartzite countertops and a hinged shower door
 User
Kitchen/dining room combo - small contemporary light wood floor kitchen/dining room combo idea in Denver with gray walls, a two-sided fireplace and a metal fireplace

 Masters Touch Custom Homes
Tuscan enclosed carpeted home theater photo in Austin with gray walls and a projector screen

 Brodson Construction
Example of a beach style master gray tile white floor freestanding bathtub design in Miami with flat-panel cabinets, medium tone wood cabinets, gray walls, a vessel sink, wood countertops, a hinged shower door and brown countertops

 Neal Huston & Associates
Steve Tague
Example of a large trendy master brown tile concrete floor doorless shower design with flat-panel cabinets, dark wood cabinets, solid surface countertops, white walls and a vessel sink
Example of a large trendy master brown tile concrete floor doorless shower design with flat-panel cabinets, dark wood cabinets, solid surface countertops, white walls and a vessel sink

Sponsored
Columbus, OH

Wannemacher Interiors
Customized Award-Winning Interior Design Solutions in Franklin Cnty OH

 FORMA Design
The Master Bedroom has two walls of floor to ceiling glass, with one side opening to an attached outdoor patio. The views to the woods make it feel like a tree-house!
The bed is built-in with a leather headboard, against a wall with a mod wallpaper pattern.

 Uptic Studios
Oliver Irwin
Bedroom - large modern master carpeted bedroom idea in Seattle with white walls and no fireplace
Bedroom - large modern master carpeted bedroom idea in Seattle with white walls and no fireplace

 Whitten Architects, Inc.
Trendy light wood floor bedroom photo in Los Angeles with white walls and no fireplace

 Milo Vision Staging and Interior Design
Mid-sized transitional master beige tile and ceramic tile porcelain tile and beige floor corner bathtub photo in Toronto with shaker cabinets, brown cabinets, a two-piece toilet, beige walls, a drop-in sink, laminate countertops and a hinged shower door

Sponsored
Sunbury, OH
J.Holderby - Renovations
Franklin County's Leading General Contractors - 2X Best of Houzz!

 Rhonda Ferguson, Interiors Refined LLC
Example of a transitional master gray tile and marble tile porcelain tile and gray floor drop-in bathtub design in Houston with gray cabinets, gray walls, an undermount sink, quartz countertops, a hinged shower door, white countertops and recessed-panel cabinets
 Signature Designs Kitchen | Bath | Interiors
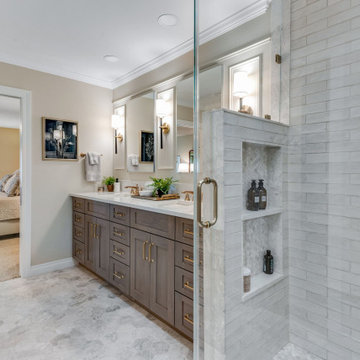
For a classic bathroom remodel we recommend choosing a neutral color scheme for a more classic feel. With tile specifically, selecting grays and whites for your color scheme lends itself to a traditional look. With regard to shape, look for classics like subway or hexagonal to keep it timeless

 Studio Bergtraun AIA
Floor to ceiling windows give the feeling of waking up in the middle of a forest.
Lighting: Tolomeo Classic Wall Spot by Artemide
Trendy master medium tone wood floor bedroom photo in San Francisco with orange walls
Trendy master medium tone wood floor bedroom photo in San Francisco with orange walls
151