
Search results for "Master trees" in Home Design Ideas

 Palindrome Design, LLC
A streamlined traditional style suits a growing family in this Craftsman home. A palette of greys and teals creates an elegant background for family life.
Photograph © John Cole Photography

 Lush Interiors Inc.
Small minimalist master medium tone wood floor bedroom photo in Calgary with gray walls and no fireplace

 Total 360 Interiors
Bedroom - contemporary master light wood floor bedroom idea in Dallas with white walls
Find the right local pro for your project


 Chapman Design Group, Inc.
Mark Hoyle
Originally, this 3700 SF two level eclectic farmhouse from the mid 1980’s underwent design changes to reflect a more colonial style. Now, after being completely renovated with additional 2800 SF living space, it’s combined total of 6500 SF boasts an Energy Star certification of 5 stars.
Approaching this completed home, you will meander along a new driveway through the dense buffer of trees until you reach the clearing, and then circle a tiered fountain on axis with the front entry accentuating the symmetrical main structure. Many of the exterior changes included enclosing the front porch and rear screened porch, replacing windows, replacing all the vinyl siding with and fiber cement siding, creating a new front stoop with winding brick stairs and wrought iron railings as will as other additions to the left and rear of the home.
The existing interior was completely fro the studs and included modifying uses of many of the existing rooms such as converting the original dining room into an oval shaped theater with reclining theater seats, fiber-optic starlight ceiling and an 80” television with built-in surround sound. The laundry room increased in size by taking in the porch and received all new cabinets and finishes. The screened porch across the back of the house was enclosed to create a new dining room, enlarged the kitchen, all of which allows for a commanding view of the beautifully landscaped pool. The upper master suite begins by entering a private office then leads to a newly vaulted bedroom, a new master bathroom with natural light and an enlarged closet.
The major portion of the addition space was added to the left side as a part time home for the owner’s brother. This new addition boasts an open plan living, dining and kitchen, a master suite with a luxurious bathroom and walk–in closet, a guest suite, a garage and its own private gated brick courtyard entry and direct access to the well appointed pool patio.
And finally the last part of the project is the sunroom and new lagoon style pool. Tucked tightly against the rear of the home. This room was created to feel like a gazebo including a metal roof and stained wood ceiling, the foundation of this room was constructed with the pool to insure the look as if it is floating on the water. The pool’s negative edge opposite side allows open views of the trees beyond. There is a natural stone waterfall on one side of the pool and a shallow area on the opposite side for lounge chairs to be placed in it along with a hot tub that spills into the pool. The coping completes the pool’s natural shape and continues to the patio utilizing the same stone but separated by Zoysia grass keeping the natural theme. The finishing touches to this backyard oasis is completed utilizing large boulders, Tempest Torches, architectural lighting and abundant variety of landscaping complete the oasis for all to enjoy.

 Abode Couture LLC
Reading area of master bedroom. Photo by Cheryl Heator
Example of a danish bedroom design in Detroit
Example of a danish bedroom design in Detroit





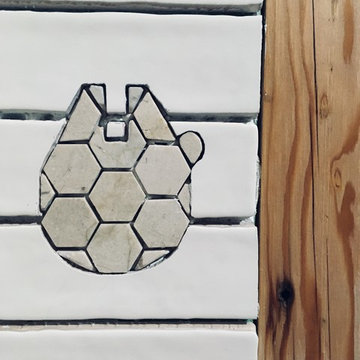
 Little Tile Guy LLC
This tree house, build by Nelson Tree House from the TV show "Tree House Masters" was actually a replica of the Millenium Falcon perched in the trees. They project manager wanted to put a few Falcons around the house for the client to find, so the shower was a perfect place. We cut each tiny piece by hand!

 Alair Homes - Salt Lake
Example of a large classic master beige tile and ceramic tile ceramic tile double shower design in Salt Lake City with an undermount sink, raised-panel cabinets, dark wood cabinets, granite countertops, a two-piece toilet and gray walls

 Hammer & Hand
This Seattle home remodel in the Ballard neighborhood of Sunset Hill includes a 1200 SF second story addition complete with master bedroom suite, tatami room, and Juliet balcony. H&H used red oak throughout the home for the flooring and new stair banister and treads. This addition also includes sustainable finishes, airtight high performance Atrium windows, and near-Passivhaus-level wall systems.
Photo by Jeffrey Tan.

 A+Murals
Mural in oriental style showing the blooming plum tree is visible through the door opening. It is located in the master bathroom and is implemented on metallic pearl over the gradient beige background. (Detail)

 Allen Construction
Architect: Tom Ochsner
Landscape Architect: Rachelle Gahan
General Contractor: Allen Construction
Photographer: Jim Bartsch Photography
Photo of a large mediterranean partial sun side yard stone formal garden in Santa Barbara.
Photo of a large mediterranean partial sun side yard stone formal garden in Santa Barbara.

Sponsored
Delaware, OH

Buckeye Basements, Inc.
Central Ohio's Basement Finishing ExpertsBest Of Houzz '13-'21
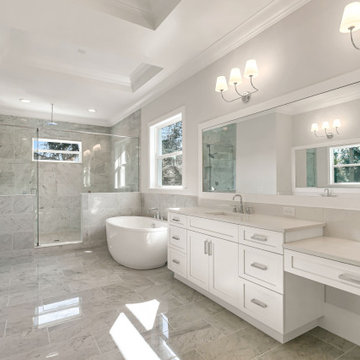
 Shorelines Design Group
This contemporary home has clean lines and is light and airy. Large master bath with beautiful tray ceilings throughout. Colors are bright so the space appears large and open. Ample windows to let in light and create a space among the trees. Relax in the pool and listen to the birds.

 Kimberley Kay Interiors
Family room has an earthy and natural feel with all the natural elements like the cement side table, moss wall art and fiddle leaf fig tree to pull it all together
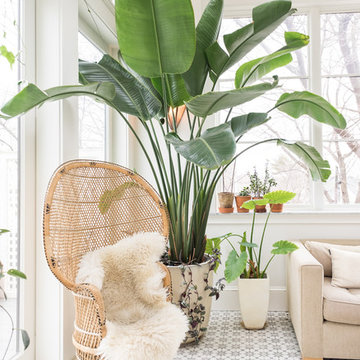


 Staged by Alchemy
Inspiration for a large mediterranean master carpeted and beige floor bedroom remodel in Sacramento with white walls



 Choice Designs
Jeremy Jacobs
Large arts and crafts master carpeted and beige floor bedroom photo with brown walls and no fireplace
Large arts and crafts master carpeted and beige floor bedroom photo with brown walls and no fireplace

 Turtle Beach Construction & Remodeling
Brantley Photography
Example of a tuscan exterior home design in Miami
Example of a tuscan exterior home design in Miami
157