
Search results for "Master trees" in Home Design Ideas


 Home Staging Solutions
Photos by Preview First
Master Bedroom
Example of a transitional bedroom design in San Diego
Example of a transitional bedroom design in San Diego

 Jane Lockhart Design
Nestled under the roofline, the master bedroom features traditional furnishings in soft neutrals. It’s like a cozy aerie looking out at the tree tops. Existing furnishings were repurposed and mixed with new furnishings, accessories and draperies to make a comfortable, open timeless, crafted space. Photographed by Arnal Photography.
Find the right local pro for your project

 Architectural Concrete Design
Example of a mid-sized front yard brick patio design in Philadelphia with no cover


 Built By Newkirk
Jeri Koegel
Large elegant master dark wood floor and brown floor bedroom photo in Los Angeles with white walls and a standard fireplace
Large elegant master dark wood floor and brown floor bedroom photo in Los Angeles with white walls and a standard fireplace

 Kym Rodger Design
Large contemporary white two-story brick gable roof idea in Los Angeles with a metal roof



 Buchanan Construction
This Beautiful Country Farmhouse rests upon 5 acres among the most incredible large Oak Trees and Rolling Meadows in all of Asheville, North Carolina. Heart-beats relax to resting rates and warm, cozy feelings surplus when your eyes lay on this astounding masterpiece. The long paver driveway invites with meticulously landscaped grass, flowers and shrubs. Romantic Window Boxes accentuate high quality finishes of handsomely stained woodwork and trim with beautifully painted Hardy Wood Siding. Your gaze enhances as you saunter over an elegant walkway and approach the stately front-entry double doors. Warm welcomes and good times are happening inside this home with an enormous Open Concept Floor Plan. High Ceilings with a Large, Classic Brick Fireplace and stained Timber Beams and Columns adjoin the Stunning Kitchen with Gorgeous Cabinets, Leathered Finished Island and Luxurious Light Fixtures. There is an exquisite Butlers Pantry just off the kitchen with multiple shelving for crystal and dishware and the large windows provide natural light and views to enjoy. Another fireplace and sitting area are adjacent to the kitchen. The large Master Bath boasts His & Hers Marble Vanity’s and connects to the spacious Master Closet with built-in seating and an island to accommodate attire. Upstairs are three guest bedrooms with views overlooking the country side. Quiet bliss awaits in this loving nest amiss the sweet hills of North Carolina.

 Walker Home Design
Large elegant multicolored two-story mixed siding gable roof photo in Salt Lake City with a shingle roof

 Angela Wells Interior Design
The Master bedroom was a certain highlight of this clients home. a custom built headboard featured back lit slate with glass.
Example of a huge trendy master travertine floor bedroom design with brown walls
Example of a huge trendy master travertine floor bedroom design with brown walls

 Sato Architects, Inc.
Paul Vu
Mid-sized transitional white one-story stucco flat roof idea in Los Angeles with a mixed material roof
Mid-sized transitional white one-story stucco flat roof idea in Los Angeles with a mixed material roof


 Sweetlake Interior Design LLC
This West University Master Bathroom remodel was quite the challenge. Our design team rework the walls in the space along with a structural engineer to create a more even flow. In the begging you had to walk through the study off master to get to the wet room. We recreated the space to have a unique modern look. The custom vanity is made from Tree Frog Veneers with countertops featuring a waterfall edge. We suspended overlapping circular mirrors with a tiled modular frame. The tile is from our beloved Porcelanosa right here in Houston. The large wall tiles completely cover the walls from floor to ceiling . The freestanding shower/bathtub combination features a curbless shower floor along with a linear drain. We cut the wood tile down into smaller strips to give it a teak mat affect. The wet room has a wall-mount toilet with washlet. The bathroom also has other favorable features, we turned the small study off the space into a wine / coffee bar with a pull out refrigerator drawer.

Sponsored
Columbus, OH

Wannemacher Interiors
Customized Award-Winning Interior Design Solutions in Franklin Cnty OH
 Paper Moon Painting
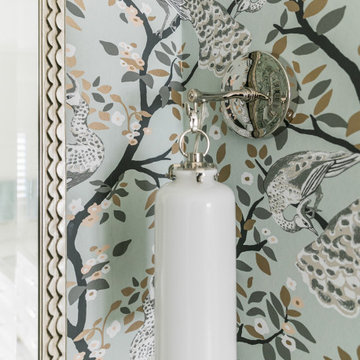
The design team at Bel Atelier selected lovely, sophisticated colors throughout the spaces in this elegant Alamo Heights home. This wallpapered master bath vanity alcove is sheer perfection! Love the details like this sconce.

 Meadowlark Design+Build
This master bedroom space has it's own deck and a beautiful view of one of the ponds on this idyllic property. It's like living in a private tree house! This whole home rebuild was designed and built by Meadowlark Design + Build in Ann Arbor, Michigan. Photography by Jeff Garland
 from trees
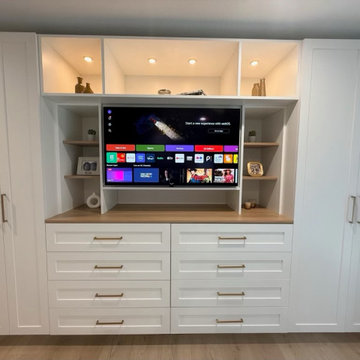
Custom entertainment and wardrobe built-in with swing out TV mount and hidden space behind. Lighting in upper cabinets.
Inspiration for a large contemporary master bedroom remodel in Orange County
Inspiration for a large contemporary master bedroom remodel in Orange County

 Scott Byron & Co., Inc.
Summer annuals display. Photo by Rachel Carlson
This is an example of a traditional partial sun landscaping in Chicago for summer.
This is an example of a traditional partial sun landscaping in Chicago for summer.



 River Road Farms
Inspiration for a mid-sized traditional partial sun side yard outdoor basketball/tennis/multi-game court.
200