
Search results for "Master trees" in Home Design Ideas

 Resort Living Interiors A.S.I.D.
New bedding design, artwork, accessories, and large fiddle leaf tree
Inspiration for a contemporary master carpeted and beige floor bedroom remodel in Orange County with white walls, a two-sided fireplace and a stone fireplace
Inspiration for a contemporary master carpeted and beige floor bedroom remodel in Orange County with white walls, a two-sided fireplace and a stone fireplace

 Wynn Home Design
We designed a beautifully elegant and cozy master bedroom that gave royal vibes. We wanted our client to feel the richness of her new home as all parts of it became more and more cohesive. We created an accent wall behind her bed and added wooded slats to bring a modern and hip touch to it. High-end accent chairs as well as a custom-made TV unit to complete the necessities that a master bedroom needs. A large walk-up mirror and some large and beautiful artificial trees to bring in some warmth to the space.

 DTM INTERIORS
Subtle and monochromatic sanctuary bedroom with fireplace
Inspiration for a large country master medium tone wood floor, vaulted ceiling and brown floor bedroom remodel in Santa Barbara with white walls, a standard fireplace and a stone fireplace
Inspiration for a large country master medium tone wood floor, vaulted ceiling and brown floor bedroom remodel in Santa Barbara with white walls, a standard fireplace and a stone fireplace
Find the right local pro for your project

 Cedarglen Homes
Obeo Calgary
Bedroom - transitional master ceramic tile bedroom idea in Calgary with gray walls
Bedroom - transitional master ceramic tile bedroom idea in Calgary with gray walls

 The Rauland Agency, Inc.
Twin Pines Lake Cottage Was Named For The Twin Pines That Flank The Photograph. The Twin Theme was Carried Through The Design in the Architectural design of the front exterior, twin master suites with dual balconies and two -level deck


 The Kingston Group - Remodeling Specialists
Showcase by Agent
Example of a mid-sized classic master light wood floor bedroom design in Nashville with gray walls and no fireplace
Example of a mid-sized classic master light wood floor bedroom design in Nashville with gray walls and no fireplace

Sponsored
Sunbury, OH

J.Holderby - Renovations
Franklin County's Leading General Contractors - 2X Best of Houzz!

 Kari McIntosh Design
Julie Mikos
Inspiration for a mid-sized modern master carpeted nursery remodel in San Francisco with blue walls and no fireplace
Inspiration for a mid-sized modern master carpeted nursery remodel in San Francisco with blue walls and no fireplace

 Maraya Interior Design
Walls with thick plaster arches and simple tile designs feel very natural and earthy in the warm Southern California sun. Terra cotta floor tiles are stained to mimic very old tile inside and outside in the Spanish courtyard shaded by a 'new' old olive tree. The outdoor plaster and brick fireplace has touches of antique Indian and Moroccan items. An outdoor garden shower graces the exterior of the master bath with freestanding white tub- while taking advantage of the warm Ojai summers. The open kitchen design includes all natural stone counters of white marble, a large range with a plaster range hood and custom hand painted tile on the back splash. Wood burning fireplaces with iron doors, great rooms with hand scraped wide walnut planks in this delightful stay cool home. Stained wood beams, trusses and planked ceilings along with custom creative wood doors with Spanish and Indian accents throughout this home gives a distinctive California Exotic feel.
Project Location: Ojai
designed by Maraya Interior Design. From their beautiful resort town of Ojai, they serve clients in Montecito, Hope Ranch, Malibu, Westlake and Calabasas, across the tri-county areas of Santa Barbara, Ventura and Los Angeles, south to Hidden Hills- north through Solvang and more.Spanish Revival home in Ojai.

 Regenesis Ecological Design
A modern steel mesh fence contrasts with spring growth of Cotoneaster multiflorus
http://annacaitlinphotography.com/

 David Morello Garden Enterprises, Inc.
David Morello
Design ideas for a traditional landscaping in Houston.
Design ideas for a traditional landscaping in Houston.

 John L Scott Anacortes
Beautiful, private 4500+ sq ft home on 2.5 acres, gorgeous landscape, raised veg. garden and mature fruit trees. Irrigation system supplied by well. 3BR/4B open floor plan with gourmet kitchen, master on main w/ 2 walk in closets plus wonderful adjoining library. Big family room and living room with propane fireplace. Large windows to enjoy garden and water views! Upstairs has 2 BR and full bath, large office and huge bonus room with plenty of storage. Great wine cellar for the wine enthusiast! - See more at: http://search.anacorteshomes.com/flyer.html?id=11009419&nbg=1&ln=536590#sthash.c6mWcZKh.dpuf
Jonathan Perez



Sponsored
Sunbury, OH
J.Holderby - Renovations
Franklin County's Leading General Contractors - 2X Best of Houzz!

 User
Sea Arches is a stunning modern architectural masterpiece, perched atop an eleven-acre peninsular promontory rising 160 feet above the Pacific Ocean on northern California’s spectacular Mendocino coast. Surrounded by the ocean on 3 sides and presiding over unparalleled vistas of sea and surf, Sea Arches includes 2,000 feet of ocean frontage, as well as beaches that extend some 1,300 feet. This one-of-a-kind property also includes one of the famous Elk Sea Stacks, a grouping of remarkable ancient rock outcroppings that tower above the Pacific, and add a powerful and dramatic element to the coastal scenery. Integrated gracefully into its spectacular setting, Sea Arches is set back 500 feet from the Pacific Coast Hwy and is completely screened from public view by more than 400 Monterey cypress trees. Approached by a winding, tree-lined drive, the main house and guesthouse include over 4,200 square feet of modern living space with four bedrooms, two mezzanines, two mini-lofts, and five full bathrooms. All rooms are spacious and the hallways are extra-wide. A cantilevered, raised deck off the living-room mezzanine provides a stunningly close approach to the ocean. Walls of glass invite views of the enchanting scenery in every direction: north to the Elk Sea Stacks, south to Point Arena and its historic lighthouse, west beyond the property’s captive sea stack to the horizon, and east to lofty wooded mountains. All of these vistas are enjoyed from Sea Arches and from the property’s mile-long groomed trails that extend along the oceanfront bluff tops overlooking the beautiful beaches on the north and south side of the home. While completely private and secluded, Sea Arches is just a two-minute drive from the charming village of Elk offering quaint and cozy restaurants and inns. A scenic seventeen-mile coastal drive north will bring you to the picturesque and historic seaside village of Mendocino which attracts tourists from near and far. One can also find many world-class wineries in nearby Anderson Valley. All of this just a three-hour drive from San Francisco or if you choose to fly, Little River Airport, with its mile long runway, is only 16 miles north of Sea Arches. Truly a special and unique property, Sea Arches commands some of the most dramatic coastal views in the world, and offers superb design, construction, and high-end finishes throughout, along with unparalleled beauty, tranquility, and privacy. Property Highlights: • Idyllically situated on a one-of-a-kind eleven-acre oceanfront parcel • Dwelling is completely screened from public view by over 400 trees • Includes 2,000 feet of ocean frontage plus over 1,300 feet of beaches • Includes one of the famous Elk Sea Stacks connected to the property by an isthmus • Main house plus private guest house totaling over 4300 sq ft of superb living space • 4 bedrooms and 5 full bathrooms • Separate His and Hers master baths • Open floor plan featuring Single Level Living (with the exception of mezzanines and lofts) • Spacious common rooms with extra wide hallways • Ample opportunities throughout the home for displaying art • Radiant heated slate floors throughout • Soaring 18 foot high ceilings in main living room with walls of glass • Cantilevered viewing deck off the mezzanine for up close ocean views • Gourmet kitchen with top of the line stainless appliances, custom cabinetry and granite counter tops • Granite window sills throughout the home • Spacious guest house including a living room, wet bar, large bedroom, an office/second bedroom, two spacious baths, sleeping loft and two mini lofts • Spectacular ocean and sunset views from most every room in the house • Gracious winding driveway offering ample parking • Large 2 car-garage with workshop • Extensive low-maintenance landscaping offering a profusion of Spring and Summer blooms • Approx. 1 mile of groomed trails • Equipped with a generator • Copper roof • Anchored in bedrock by 42 reinforced concrete piers and framed with steel girders.
2 Fireplaces
Deck
Granite Countertops
Guest House
Patio
Security System
Storage
Gardens
 Home Glow Design
The homeowners had wanted a house in the coveted North End neighborhood for many years. When their particular property came on the market 5-6 years earlier — complete with sweeping views, formal gardens, and beautiful trees — they jumped at the chance to be the next generation of caretakers of the historical home.
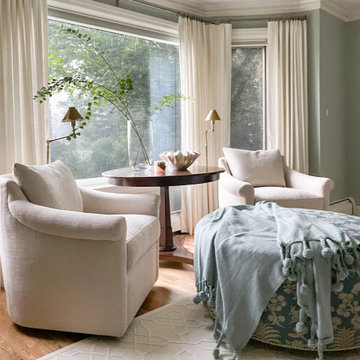
For their master suite, they requested a serene & sophisticated elegance with a subtle chinoiserie bent for their new master bedroom that would be in keeping with the architectural style of the home.



Sponsored
Delaware, OH

Buckeye Basements, Inc.
Central Ohio's Basement Finishing ExpertsBest Of Houzz '13-'21
 The Kingston Group - Remodeling Specialists
Showcase by Agent
Mid-sized classic screened-in back porch idea in Nashville with decking and a roof extension
Mid-sized classic screened-in back porch idea in Nashville with decking and a roof extension

 FORNEY + architecture, LLC
Tree mosaic in ceramic tile at bath
Mid-sized transitional 3/4 brown tile and stone slab medium tone wood floor corner shower photo in St Louis with flat-panel cabinets, beige cabinets, a one-piece toilet, beige walls, a drop-in sink and wood countertops
Mid-sized transitional 3/4 brown tile and stone slab medium tone wood floor corner shower photo in St Louis with flat-panel cabinets, beige cabinets, a one-piece toilet, beige walls, a drop-in sink and wood countertops

 Erin McKenna Design
Inspiration for a contemporary master carpeted bedroom remodel in Kansas City with beige walls
202