
Search results for "Master trees" in Home Design Ideas

 Shannon Adamson Interior Design
This ski-in, ski-out condo features a strong Arts and Crafts influence. The interiors feature reclaimed oak floors, mortise-and-tenon carpentry, stone, and custom period details.


 Treefrog Design
Snowberry Lane Photography
Inspiration for a large coastal master green tile and mosaic tile porcelain tile and gray floor freestanding bathtub remodel in Seattle with gray cabinets, a one-piece toilet, white walls, a vessel sink, quartz countertops, a hinged shower door and white countertops
Inspiration for a large coastal master green tile and mosaic tile porcelain tile and gray floor freestanding bathtub remodel in Seattle with gray cabinets, a one-piece toilet, white walls, a vessel sink, quartz countertops, a hinged shower door and white countertops
Find the right local pro for your project

 Scenic Interiors, LLC
A growing family needed extra space in their 1930 Bungalow. We designed an addition sensitive to the neighborhood and complimentary to the original design that includes a generously sized one car garage, a 350 square foot screen porch and a master suite with walk-in closet and bathroom. The original upstairs bathroom was remodeled simultaneously, creating two new bathrooms. The master bathroom has a curbless shower and glass tile walls that give a contemporary vibe. The screen porch has a fir beadboard ceiling and the floor is random width white oak planks milled from a 120 year-old tree harvested from the building site to make room for the addition.
photo by Skot Weidemann

 Rafterhouse
Ace and Whim Photography
Staging by Fallon Liles
Bedroom - mid-sized transitional master medium tone wood floor bedroom idea in Phoenix with white walls, a standard fireplace and a tile fireplace
Bedroom - mid-sized transitional master medium tone wood floor bedroom idea in Phoenix with white walls, a standard fireplace and a tile fireplace


 Wilson Industrial Doors
 manufactured their Clear-Vue bi-fold door for a couple in Maine looking for a bedroom treehouse. The bedroom treehouse was featured on Treehouse Masters on Animal Planet on 1/9/2015.

Sponsored
Fredericksburg, OH

High Point Cabinets
Columbus' Experienced Custom Cabinet Builder | 4x Best of Houzz Winner

 Marcelle Guilbeau Interior Design
Sensual and contemporary master bedroom with layered and varied shades of blue. Green accents add to the wooded retreat feel.
Large trendy master carpeted bedroom photo in Nashville with beige walls, a standard fireplace and a wood fireplace surround
Large trendy master carpeted bedroom photo in Nashville with beige walls, a standard fireplace and a wood fireplace surround

 Renaissance Roofing, Exteriors, & Remodeling
www.renaissance-exteriors.com
Deck - large traditional deck idea in Grand Rapids
Deck - large traditional deck idea in Grand Rapids

 Urbanology Designs
Modern Luxe Home in North Dallas with Parisian Elements. Luxury Modern Design. Heavily black and white with earthy touches. White walls, black cabinets, open shelving, resort-like master bedroom, modern yet feminine office. Light and bright. Fiddle leaf fig. Olive tree. Performance Fabric.

 Lenox House Design
A spacious Master Bedroom captures the most beautiful view in the house of a gorgeous oak tree in the backyard and the prestine golf course beyond. A soft grey provides a neutral palette for the warm furnishings and textures.

 Windsor Florida
This Windsor Sideyard house is oriented to capture soft ocean breezes, warmth and light from its southern exposure. The second floor generously-sized master bedroom enjoys beautiful garden views from its private balcony. Classic details and fine millwork are featured throughout this charming home. Photograph Aric Attas. Copyright Windsor.




 Knoll Landscape Design Miami
Designer Brent Knoll
Knoll Landscape Design Miami
Bamboo Retreat/Landscape Design
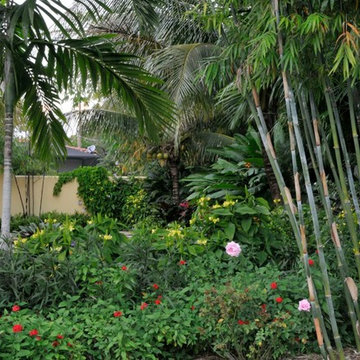
Blue bamboo surrounded by red butterfly flowers, pink roses, giant yellow shrimp plants and purple ruellia

 Vintage Elements LLC
Reclaimed weathered barn siding wall paneling perfectly terminates into the grey limestone floor without the need of baseboards.
Small tuscan 3/4 gray tile and stone tile limestone floor bathroom photo with flat-panel cabinets, black cabinets, marble countertops, a two-piece toilet and white walls
Small tuscan 3/4 gray tile and stone tile limestone floor bathroom photo with flat-panel cabinets, black cabinets, marble countertops, a two-piece toilet and white walls


 Drewett Works
A roomy tub and large shower are surrounded by honed Pompignon limestone, adding warmth to the sleek, light-filled master bathroom. A wall of windows at the far end makes the backyard’s greenery and mountain views integral parts of the space.
Featured in the November 2008 issue of Phoenix Home & Garden, this "magnificently modern" home is actually a suburban loft located in Arcadia, a neighborhood formerly occupied by groves of orange and grapefruit trees in Phoenix, Arizona. The home, designed by architect C.P. Drewett, offers breathtaking views of Camelback Mountain from the entire main floor, guest house, and pool area. These main areas "loft" over a basement level featuring 4 bedrooms, a guest room, and a kids' den. Features of the house include white-oak ceilings, exposed steel trusses, Eucalyptus-veneer cabinetry, honed Pompignon limestone, concrete, granite, and stainless steel countertops. The owners also enlisted the help of Interior Designer Sharon Fannin. The project was built by Sonora West Development of Scottsdale, AZ.

Sponsored
Columbus, OH

Wannemacher Interiors
Customized Award-Winning Interior Design Solutions in Franklin Cnty OH

 Built By Newkirk
Jeri Koegel
Bedroom - large craftsman master dark wood floor and brown floor bedroom idea in Los Angeles with white walls and a standard fireplace
Bedroom - large craftsman master dark wood floor and brown floor bedroom idea in Los Angeles with white walls and a standard fireplace

 Greenleaf Landscape
Inspiration for a huge traditional partial sun backyard landscaping in New York for fall.


216