
Search results for "Master trees" in Home Design Ideas

 Strong Studio Designs
Hand carved teak wood was existing. All doors were rehabbed, stripped and restained and waxed. Fountain was added in the courtyard, switchabble from the inside. Turf was laid where trees had once been. New black-out shades were added.
 Wanda Ely Architect Inc.
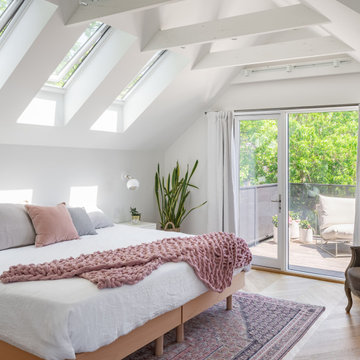
The third floor is the primary bedroom, ensuite, and dressing room – a private retreat for the adults to relax at the end of the day. The rafters were exposed to create lofty ceilings. Skylights were cut into the roof to provide light and views of the sky and surrounding trees.


Find the right local pro for your project

 Flo de Bretagne
This guest room in a cottage is absolutely wonderful: warm and inviting, peaceful and restful, modern and traditional.
Inspiration for a small timeless guest dark wood floor bedroom remodel in San Francisco with green walls
Inspiration for a small timeless guest dark wood floor bedroom remodel in San Francisco with green walls

 Gentle Gardener Green Design
The 'Cosmic tree' that inspired it all: tupelo, nyssa sylvatica.
Glendale, Orange County, Va.
all photos Gentle Gardener Green Design, 2015
Photo of a huge asian full sun hillside landscaping in DC Metro for summer.
Photo of a huge asian full sun hillside landscaping in DC Metro for summer.

 Michael Nash Design, Build & Homes
For this couple, planning to move back to their rambler home in Arlington after living overseas for few years, they were ready to get rid of clutter, clean up their grown-up kids’ boxes, and transform their home into their dream home for their golden years.
The old home included a box-like 8 feet x 10 feet kitchen, no family room, three small bedrooms and two back to back small bathrooms. The laundry room was located in a small dark space of the unfinished basement.
This home is located in a cul-de-sac, on an uphill lot, of a very secluded neighborhood with lots of new homes just being built around them.
The couple consulted an architectural firm in past but never were satisfied with the final plans. They approached Michael Nash Custom Kitchens hoping for fresh ideas.
The backyard and side yard are wooded and the existing structure was too close to building restriction lines. We developed design plans and applied for special permits to achieve our client’s goals.
The remodel includes a family room, sunroom, breakfast area, home office, large master bedroom suite, large walk-in closet, main level laundry room, lots of windows, front porch, back deck, and most important than all an elevator from lower to upper level given them and their close relative a necessary easier access.
The new plan added extra dimensions to this rambler on all four sides. Starting from the front, we excavated to allow a first level entrance, storage, and elevator room. Building just above it, is a 12 feet x 30 feet covered porch with a leading brick staircase. A contemporary cedar rail with horizontal stainless steel cable rail system on both the front porch and the back deck sets off this project from any others in area. A new foyer with double frosted stainless-steel door was added which contains the elevator.
The garage door was widened and a solid cedar door was installed to compliment the cedar siding.
The left side of this rambler was excavated to allow a storage off the garage and extension of one of the old bedrooms to be converted to a large master bedroom suite, master bathroom suite and walk-in closet.
We installed matching brick for a seam-less exterior look.
The entire house was furnished with new Italian imported highly custom stainless-steel windows and doors. We removed several brick and block structure walls to put doors and floor to ceiling windows.
A full walk in shower with barn style frameless glass doors, double vanities covered with selective stone, floor to ceiling porcelain tile make the master bathroom highly accessible.
The other two bedrooms were reconfigured with new closets, wider doorways, new wood floors and wider windows. Just outside of the bedroom, a new laundry room closet was a major upgrade.
A second HVAC system was added in the attic for all new areas.
The back side of the master bedroom was covered with floor to ceiling windows and a door to step into a new deck covered in trex and cable railing. This addition provides a view to wooded area of the home.
By excavating and leveling the backyard, we constructed a two story 15’x 40’ addition that provided the tall ceiling for the family room just adjacent to new deck, a breakfast area a few steps away from the remodeled kitchen. Upscale stainless-steel appliances, floor to ceiling white custom cabinetry and quartz counter top, and fun lighting improved this back section of the house with its increased lighting and available work space. Just below this addition, there is extra space for exercise and storage room. This room has a pair of sliding doors allowing more light inside.
The right elevation has a trapezoid shape addition with floor to ceiling windows and space used as a sunroom/in-home office. Wide plank wood floors were installed throughout the main level for continuity.
The hall bathroom was gutted and expanded to allow a new soaking tub and large vanity. The basement half bathroom was converted to a full bathroom, new flooring and lighting in the entire basement changed the purpose of the basement for entertainment and spending time with grandkids.
Off white and soft tone were used inside and out as the color schemes to make this rambler spacious and illuminated.
Final grade and landscaping, by adding a few trees, trimming the old cherry and walnut trees in backyard, saddling the yard, and a new concrete driveway and walkway made this home a unique and charming gem in the neighborhood.



Sponsored
Columbus, OH

Hope Restoration & General Contracting
Columbus Design-Build, Kitchen & Bath Remodeling, Historic Renovations
 Inspired Spaces, Inc.
MGilardoni Photography
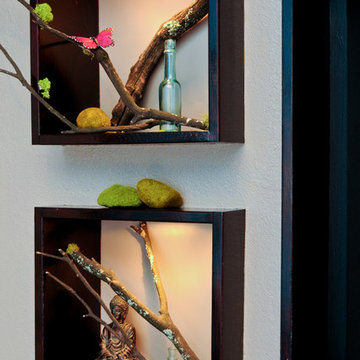
Home design - mid-sized contemporary master carpeted home design idea in San Francisco with blue walls and no fireplace
Home design - mid-sized contemporary master carpeted home design idea in San Francisco with blue walls and no fireplace

 Studio Good Architects
A block from the beach in the quaint seaside village of Neskowin, our clients wanted a home that was comfortable when they were alone or with family and friends. They also wanted to integrate salvaged Douglas-fir lumber from a deconstructed 1938 warehouse. Influenced by the reclaimed wood and our mutual appreciation of old wood buildings, barns, and historic lodges, the project used the recycled lumber throughout for columns and beams, roof framing, flooring, cabinetry, wall paneling, interior trim, doors and furniture.
At the same time, we designed the home to endure the harsh environment of the Oregon coast. As a LEED™ Gold home, the building envelope is both durable and well insulated. The mechanical systems, which include radiant-heat flooring and an ultra-efficient Heat Recovery Ventilator, make this home comfortable and healthy regardless of the weather. With its lodge-like simplicity and unique design details, this home is a joyful blend of old and new.
The design of the home and the energy efficient features caught the attention of several publications, including Fine Homebuilding, who featured it in their August/September 2011 issue.
Paula Watts


 Cebula Design
Mike Rixon Photography
Example of a large ornate beige three-story mixed siding gable roof design in Boston with a shingle roof
Example of a large ornate beige three-story mixed siding gable roof design in Boston with a shingle roof

 Shoot2Sell.net
Photographed by shoot2sell.net
Inspiration for a large contemporary master bedroom remodel in Dallas with white walls and no fireplace
Inspiration for a large contemporary master bedroom remodel in Dallas with white walls and no fireplace

 Lynne Barton Bier - Home on the Range Interiors
This master bedroom was designed to bring the outdoors in through the use of natural materials, and the greens and browns of the trees and the walls that look like a touch of sunlight - even on a cold gray winter day. The views of the surrounding mountains and fields are spectacular!
Tim Murphy - photographer

Sponsored
Delaware, OH

Buckeye Basements, Inc.
Central Ohio's Basement Finishing ExpertsBest Of Houzz '13-'21

 Lynne Lawson's Decorating Den Interiors
This sophisticated, warm and elegant bedroom is the perfect place to rest while enjoying the easy design and neutral colors.
Bedroom - mid-sized contemporary master carpeted bedroom idea in Baltimore with beige walls
Bedroom - mid-sized contemporary master carpeted bedroom idea in Baltimore with beige walls
 Hoskins Interior Design
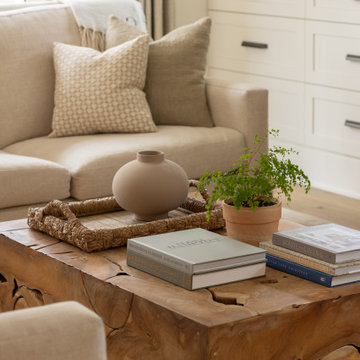
Organic elements like a cocktail table tree root add interest to a space.
Inspiration for a transitional living room remodel in Indianapolis
Inspiration for a transitional living room remodel in Indianapolis

 Cindy Love Interiors
Large mountain style master brown tile brown floor drop-in bathtub photo with brown walls and a hinged shower door

 Master Plan Builders & Master Plan Design
Craig Thompson
Inspiration for a huge timeless brown three-story brick exterior home remodel
Inspiration for a huge timeless brown three-story brick exterior home remodel

Sponsored
Columbus, OH

Wannemacher Interiors
Customized Award-Winning Interior Design Solutions in Franklin Cnty OH

 Jay Sifford
Garden of Robert Fuchs and Michael Coronado, Homestead,FL. Photo by Jay Sifford.
Inspiration for a tropical landscaping in Miami.
Inspiration for a tropical landscaping in Miami.

 Pure Salt Interiors
Transitional medium tone wood floor, brown floor, exposed beam, vaulted ceiling and wood ceiling bedroom photo in Orange County with white walls

 Shannon Adamson Interior Design
This ski-in, ski-out condo features a strong Arts and Crafts influence. The interiors feature reclaimed oak floors, mortise-and-tenon carpentry, stone, and custom period details.
217