
Search results for "Master trees" in Home Design Ideas

 Audrey Matlock Architect
The swimming pool sits between the main living wing and the upper level family wing. The master bedroom has a private terrace with forest views. Below is a pool house sheathed with zinc panels with an outdoor shower facing the forest.
Photographer - Peter Aaron


 Guided Home Design
Eric Cortitta- Epic Photography
Inspiration for a mid-sized transitional master carpeted and brown floor bedroom remodel in Phoenix with blue walls, a standard fireplace and a brick fireplace
Inspiration for a mid-sized transitional master carpeted and brown floor bedroom remodel in Phoenix with blue walls, a standard fireplace and a brick fireplace
Find the right local pro for your project
 Custom Home Group
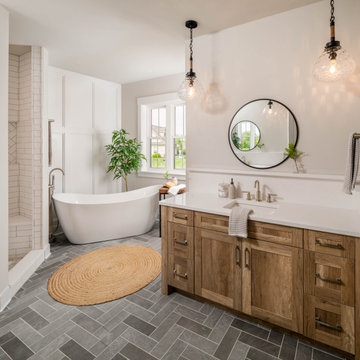
Freestanding bathtub - cottage gray floor, single-sink and wall paneling freestanding bathtub idea in Philadelphia with shaker cabinets, medium tone wood cabinets, white walls, an undermount sink, white countertops and a built-in vanity



 Rob Bramhall Architects
Rob Bramhall
Mid-sized minimalist white two-story stucco flat roof photo in Miami
Mid-sized minimalist white two-story stucco flat roof photo in Miami

 Mountain Sun Building & Design
From dining area looking toward living, entry and stair
Living room - mid-sized modern open concept medium tone wood floor living room idea with a wood stove and a tile fireplace
Living room - mid-sized modern open concept medium tone wood floor living room idea with a wood stove and a tile fireplace

Sponsored
Sunbury, OH

J.Holderby - Renovations
Franklin County's Leading General Contractors - 2X Best of Houzz!
 Guided Home Design
Eric Cortitta- Epic Photography
Bedroom - mid-sized transitional master carpeted and brown floor bedroom idea in Phoenix with blue walls, a standard fireplace and a brick fireplace
Bedroom - mid-sized transitional master carpeted and brown floor bedroom idea in Phoenix with blue walls, a standard fireplace and a brick fireplace

 Urbanology Designs
Modern Luxe Home in North Dallas with Parisian Elements. Luxury Modern Design. Heavily black and white with earthy touches. White walls, black cabinets, open shelving, resort-like master bedroom, modern yet feminine office. Light and bright. Fiddle leaf fig. Olive tree. Performance Fabric.

 Architectural Elements
Featured on Pete Nelson's Treehouse Masters, Season 3: Episode 3, "Bionic Tree House." http://www.animalplanet.com/tv-shows/treehouse-masters/
Architectural Elements had the amazing opportunity to help Pete Nelson renovate one of his very first tree house projects. The house's original wooden supports & staircase were old and decayed. Architectural Elements fabricated and installed new, steel support beams that would move and grow with the trees. We also created a segmented staircase with blackened steel railings. Inside the house, we provided a kinetic ladder to access a lofted relaxation space.




 Bushnell Gardens & Landscape
Cascade Falls Bald Cypress,
Taxodium distichum 'Cascade Falls',
Photo Credit: Bushnell Gardens Nursery, Granite Bay, CA
Inspiration for a large traditional partial sun backyard landscaping in Sacramento for summer.
Inspiration for a large traditional partial sun backyard landscaping in Sacramento for summer.



 KW Designs
Nader Essa Photography
Large minimalist master gray tile slate floor doorless shower photo in San Diego with flat-panel cabinets, black cabinets, white walls, a vessel sink and wood countertops
Large minimalist master gray tile slate floor doorless shower photo in San Diego with flat-panel cabinets, black cabinets, white walls, a vessel sink and wood countertops



Sponsored
Delaware, OH

Buckeye Basements, Inc.
Central Ohio's Basement Finishing ExpertsBest Of Houzz '13-'21
 Guided Home Design
Eric Cortitta- Epic Photography
Inspiration for a mid-sized transitional master carpeted and brown floor bedroom remodel in Phoenix with blue walls, a standard fireplace and a brick fireplace
Inspiration for a mid-sized transitional master carpeted and brown floor bedroom remodel in Phoenix with blue walls, a standard fireplace and a brick fireplace

 Visbeen Architects
Photographer: William J. Hebert
• The best of both traditional and transitional design meet in this residence distinguished by its rustic yet luxurious feel. Carefully positioned on a site blessed with spacious surrounding acreage, the home was carefully positioned on a tree-filled hilltop and tailored to fit the natural contours of the land. The house sits on the crest of the peak, which allows it to spotlight and enjoy the best vistas of the valley and pond below. Inside, the home’s welcoming style continues, featuring a Midwestern take on perennially popular Western style and rooms that were also situated to take full advantage of the site. From the central foyer that leads into a large living room with a fireplace, the home manages to have an open and functional floor plan while still feeling warm and intimate enough for smaller gatherings and family living. The extensive use of wood and timbering throughout brings that sense of the outdoors inside, with an open floor plan, including a kitchen that spans the length of the house and an overall level of craftsmanship and details uncommon in today’s architecture. •
219