
Search results for "Master trees" in Home Design Ideas
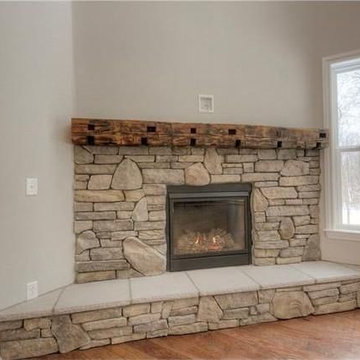
 Capital Custom Homes
Stone fireplace, with reclaimed wood mantel
Example of a mid-sized transitional home design design in Detroit
Example of a mid-sized transitional home design design in Detroit


Find the right local pro for your project

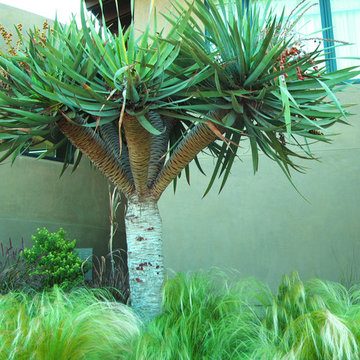
 Barbara Hilty Landscape Design LLC
Barbara Hilty, APLD
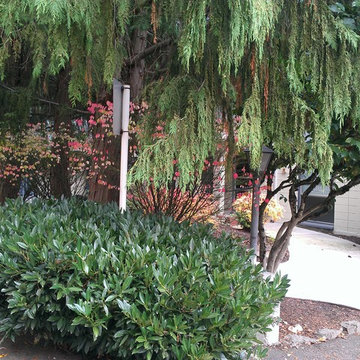
Inspiration for a mid-sized modern front yard concrete screened-in patio remodel in Portland
Inspiration for a mid-sized modern front yard concrete screened-in patio remodel in Portland
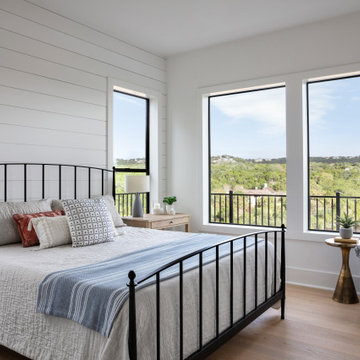
 Danze & Davis Architects, Inc.
Inspiration for a mid-sized modern master light wood floor, beige floor and shiplap wall bedroom remodel in Austin with white walls
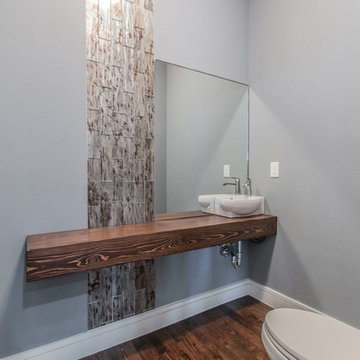

 Paper Moon Painting
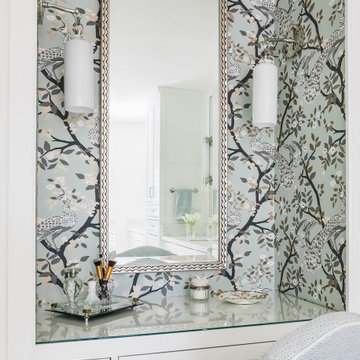
The design team at Bel Atelier selected lovely, sophisticated colors throughout the spaces in this elegant Alamo Heights home. This wallpapered master bath vanity alcove is sheer perfection!

Sponsored
Columbus, OH

Wannemacher Interiors
Customized Award-Winning Interior Design Solutions in Franklin Cnty OH

 Matthew Giampietro Garden Design
Plants and wisteria vine under the pergola
Photo of a traditional backyard landscaping in New York.
Photo of a traditional backyard landscaping in New York.

 The Tilery at Tree's Place
Master Bathroom
Designer - Deborah Paine, Custom Home Builder and Residential Designer
Tile - The Tilery, Orleans, Cape Cod
Installer - Nick Baron, Baron Tile Co.
Photo - Tony Del Negro


 California Closets, Walnut Creek
Space Saving Wall Bed with Craft Storage
Bedroom - mid-sized modern master carpeted bedroom idea in San Francisco with white walls and no fireplace
Bedroom - mid-sized modern master carpeted bedroom idea in San Francisco with white walls and no fireplace

 A Creative Touch Draperies & Interiors
Main window in master bedroom with blackout lined curtain panels provides complete light blockage. Custom valance with beaded trim over the panels brings additional light blockage.
Master bedroom updated from traditional to transitional with new furniture, artwork, window treatments, slipcovers over chairs and ottoman.

Sponsored
Delaware, OH

Buckeye Basements, Inc.
Central Ohio's Basement Finishing ExpertsBest Of Houzz '13-'21

 Meditch Murphey Architects
Overlooking the orchard, the master bedroom faces east. When the large door is open in the bedroom and living room, a cross-breeze flows through the house to cool it down. Trees were carefully selected to make the wavy wall brackets.
photo by Lael Taylor

 Buchanan Construction
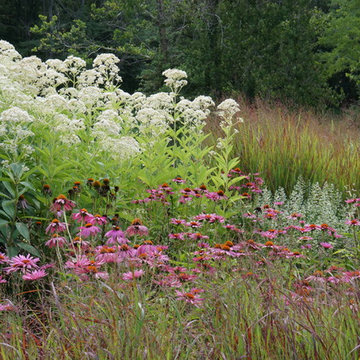
This impeccably designed and decorated Craftsman Home rests perfectly amidst the Sweetest Maple Trees in Western North Carolina. The beautiful exterior finishes convey warmth and charm. The White Oak arched front door gives a stately entry. Open Concept Living provides an airy feel and flow throughout the home. This luxurious kitchen captives with stunning Indian Rock Granite and a lovely contrast of colors. The Master Bath has a Steam Shower enveloped with solid slabs of gorgeous granite, a jetted tub with granite surround and his & hers vanity’s. The living room enchants with an alluring granite hearth, mantle and surround fireplace. Our team of Master Carpenters built the intricately detailed and functional Entertainment Center Built-Ins and a Cat Door Entrance. The large Sunroom with the EZE Breeze Window System is a great place to relax. Cool breezes can be enjoyed in the summer with the window system open and heat is retained in the winter with the windows closed.
 A Creative Touch Draperies & Interiors
Sitting area of master bedroom updated with slipcvoers over traditional chairs and ottoman. Roman shades on french doors with blackout lining for complete light blockage capability.
Master bedroom updated from traditional to transitional with new furniture, artwork, window treatments, slipcovers over chairs and ottoman.

Sponsored
Sunbury, OH

J.Holderby - Renovations
Franklin County's Leading General Contractors - 2X Best of Houzz!


 Candice Adler Design LLC | Adler Design Inc.
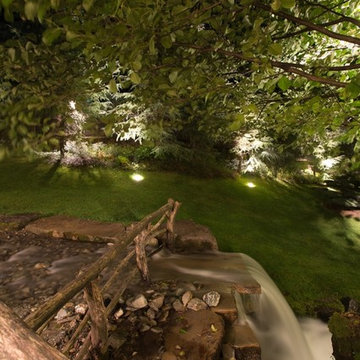
Example of a transitional entryway design in Philadelphia

213