
Search results for "Master trees" in Home Design Ideas


 Arete Culture
Inspiration for a coastal dark wood floor and brown floor bedroom remodel in Singapore with white walls
Find the right local pro for your project

 Jagoe Homes Inc.
Jagoe Homes, Inc.
Project: Little Rock Craftsman Home.
Location: Owensboro, Kentucky. Site: SPH 380.
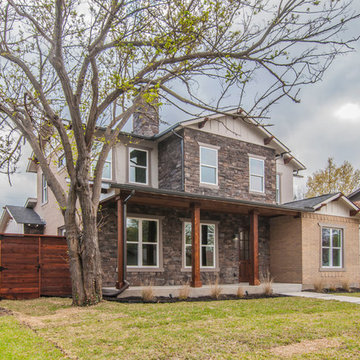
Mid-sized craftsman blue two-story mixed siding gable roof idea with a shingle roof
Mid-sized craftsman blue two-story mixed siding gable roof idea with a shingle roof

 Nine Dot Design
Study room - small eclectic freestanding desk dark wood floor and brown floor study room idea in Los Angeles with white walls

 Living Gardens Landscape Design
Our clients were looking to replace their existing dying grass with a welcoming low water design. We created a fire pit seating area under trees with string lights overhead. The fountain is featured opposite the master bedroom windows. A low water and low maintenance design.
 Living Gardens Landscape Design
Our owners were looking for a garden they could share with their large family. We created multiple seating areas including a firepit set in a gravel circle, surrounded by olive trees. The creamy gravel compliments the stone veneer on the firepit and BBQ. Container plants provide accents.



 Leslie Cotter Interiors
Inspiration for a mid-sized modern master medium tone wood floor and brown floor bedroom remodel in Louisville with gray walls, a standard fireplace and a wood fireplace surround

 Eurotech Cabinetry Inc.
Inspiration for a mid-sized contemporary master multicolored tile porcelain tile alcove shower remodel in Tampa with a drop-in sink, flat-panel cabinets and medium tone wood cabinets


 Sofia Joelsson Design
, Interior design services. Exterior facade, two story New Orleans new construction. Exterior landscaping featuring Evergreen pines, Ivy, and firn covered oak trees. Brick paved driveway. Sand colored exterior walls.

 Pascal Liguori & Son
Master Bath
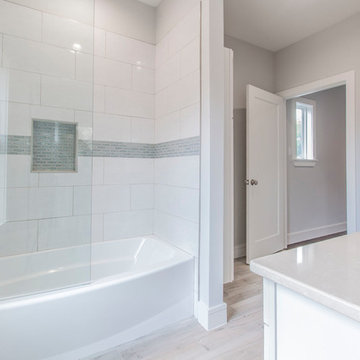
Example of a mid-sized trendy master beige floor drop-in bathtub design with white cabinets, beige walls, an undermount sink, a hinged shower door and beige countertops
Example of a mid-sized trendy master beige floor drop-in bathtub design with white cabinets, beige walls, an undermount sink, a hinged shower door and beige countertops

 Southern Builders of Louisiana
Southern Builders is a commercial and residential builder located in the New Orleans area. We have been serving Southeast Louisiana and Mississippi since 1980, building single family homes, custom homes, apartments, condos, and commercial buildings.
We believe in working close with our clients, whether as a subcontractor or a general contractor. Our success comes from building a team between the owner, the architects and the workers in the field. If your design demands that southern charm, it needs a team that will bring professional leadership and pride to your project. Southern Builders is that team. We put your interest and personal touch into the small details that bring large results.

Sponsored
Columbus, OH

Hope Restoration & General Contracting
Columbus Design-Build, Kitchen & Bath Remodeling, Historic Renovations
 Home by Tim + Chris
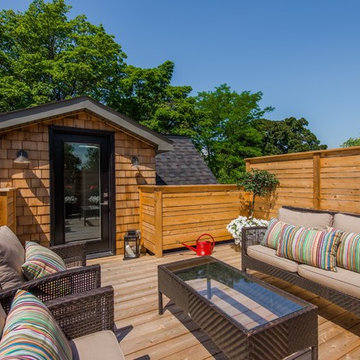
A rooftop patio overlooking the tree canopy with views of the CN Tower is part of the master floor
Home design - large victorian home design idea in Toronto
Home design - large victorian home design idea in Toronto

 Eggers Architecture, Inc.
Master bath with custom shower doors and surround. His and her vanity on opposing sides of shower and soaking tub.
Alcove bathtub - large rustic master beige tile and stone tile light wood floor and brown floor alcove bathtub idea in Denver with an undermount sink, raised-panel cabinets, light wood cabinets, granite countertops, a two-piece toilet, beige walls and a hinged shower door
Alcove bathtub - large rustic master beige tile and stone tile light wood floor and brown floor alcove bathtub idea in Denver with an undermount sink, raised-panel cabinets, light wood cabinets, granite countertops, a two-piece toilet, beige walls and a hinged shower door

 Lush Interiors Inc.
Bedroom - small modern master medium tone wood floor bedroom idea in Calgary with gray walls and no fireplace
 Kissing Tree Properties LLC
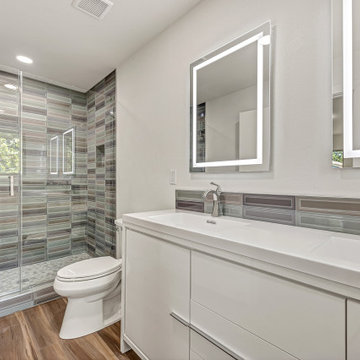
The master bath was gutted, stealing closet space for the halllway and hall bathroom to create this very large shower. a modern double vanity installed and touch light mirrors. Tile from Tile Bar



Freestanding bathtub - mid-century modern master gray tile gray floor freestanding bathtub idea in Austin with flat-panel cabinets, dark wood cabinets, gray walls, an integrated sink and white countertops

 Wanda Ely Architect Inc.
The master bedroom, looks out over dense foliage in the backyard.
Inspiration for a contemporary bedroom remodel in Toronto
Inspiration for a contemporary bedroom remodel in Toronto

 Dutton Architects Inc.
Dutton Architects did an extensive renovation of a post and beam mid-century modern house in the canyons of Beverly Hills. The house was brought down to the studs, with new interior and exterior finishes, windows and doors, lighting, etc. A secure exterior door allows the visitor to enter into a garden before arriving at a glass wall and door that leads inside, allowing the house to feel as if the front garden is part of the interior space. Similarly, large glass walls opening to a new rear gardena and pool emphasizes the indoor-outdoor qualities of this house. photos by Undine Prohl
212