
Search results for "Master trusses" in Home Design Ideas



Find the right local pro for your project





 J. Francis Company LLC
About this Project:
This stunning 1200 square foot addition to the existing home includes an indoor swimming pool, hot tub, sauna, full bathroom, glass block web bar, 2nd floor loft , two car garage, deck, and backyard patio. The glass block windows and ceiling feature rope lighting for a dramatic effect. The design was completed by Indovina & Associates, Architects. The goal was to match the architecture of the home and allow for a seamless flow of the addition into the existing home. The finished result is an exceptional space for indoor & outdoor entertaining.
Testimonial:
I wanted to take a moment to thank you and your team for the excellent work that you completed on my home. And, because of you, I now say home. Although I lived here for the last 15 years, I never felt like the house was mine or that I would stay here forever. I now love everything about it and know I will be here for a very long time. Everyone who had seen my place before is amazed at what you were able to accomplish.


 Bellas Landscaping
Inspiration for a mid-sized coastal backyard stamped concrete and rectangular lap pool house remodel in Chicago



Sponsored
Sunbury, OH

J.Holderby - Renovations
Franklin County's Leading General Contractors - 2X Best of Houzz!

 Samit Patel Design Studio
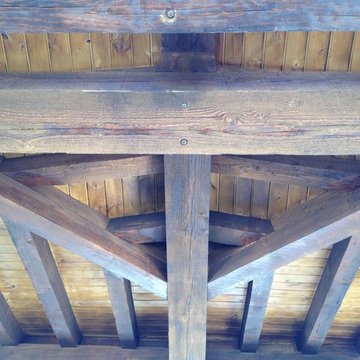
Outdoor living freestanding patio structure. Tongue-and-Groove finished ceiling with recessed lighting.
Example of a large classic backyard patio kitchen design in Dallas with decking and a gazebo
Example of a large classic backyard patio kitchen design in Dallas with decking and a gazebo
 Diggable Designs Landscape Construction, LLC.
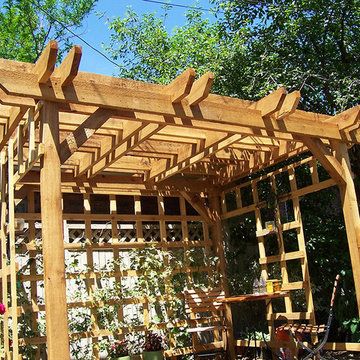
Inspiration for a timeless home design remodel in Denver
 Final Touch Decks & Fences
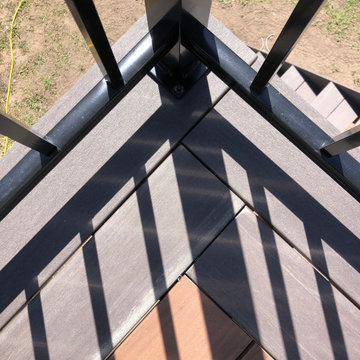
Azek's pvc decking on a walkout. The colours for this project were Mahogany and Dark Hickory, we used a normal width and a wide width solid edge dark hickory for the perimeter trim. The step treads were both dark hickory.



 R. W. Taylor, Inc.
Living room - large traditional formal and open concept light wood floor and brown floor living room idea in Houston with white walls, a standard fireplace and a brick fireplace


 Knickerbocker By Design
Susan Scott
Bedroom - mid-sized transitional guest medium tone wood floor and brown floor bedroom idea in New York with white walls
Bedroom - mid-sized transitional guest medium tone wood floor and brown floor bedroom idea in New York with white walls
174