
Search results for "Master trusses" in Home Design Ideas



 David Ludwig - Architect
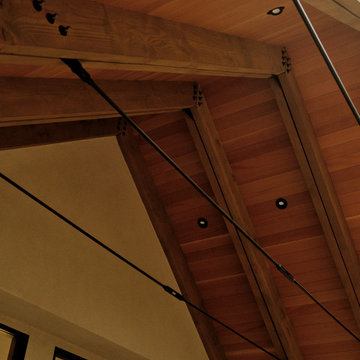
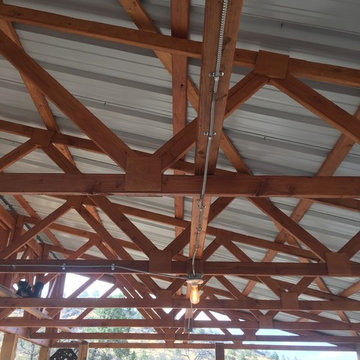
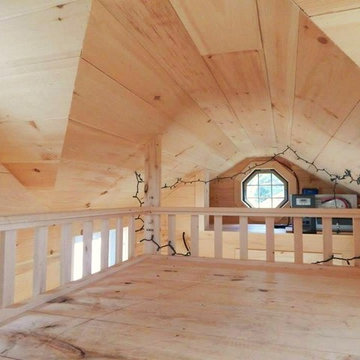
Loft overlooking kids bunk-room. Designed for large groups with expanding needs. Kids climbing, play and chase.
Inspiration for a huge rustic loft-style light wood floor and brown floor bedroom remodel with brown walls
Inspiration for a huge rustic loft-style light wood floor and brown floor bedroom remodel with brown walls
Find the right local pro for your project

 H2D Architecture + Design
The staircase was designed as a sculptural architectural feature that brings lightness and precision to the interior. A custom single-stringer stair with open risers creates a floating effect, allowing natural light to pass through the space while emphasizing the clean modern lines of the design. Custom horizontal metal railings add an industrial edge and reinforce the home’s refined material palette of steel, wood, and concrete. Alongside the stair, a full-height plaster wall introduces texture and warmth, balancing the crispness of the metal detailing and enhancing the vertical scale of the space. The composition creates a striking yet understated focal point that connects the home’s levels with elegance and simplicity, designed by H2D Architecture + Design.
Architecture and Design by: H2D Architecture + Design
www.h2darchitects.com
Built by: Carlisle Classic Homes
Interior Design by: Karlee Coble Interiors
Photos by: Christopher Nelson Photography




Sponsored
Sunbury, OH

J.Holderby - Renovations
Franklin County's Leading General Contractors - 2X Best of Houzz!

 Streamline Design Ltd.
Living room feature log work.
Inspiration for a mid-sized rustic formal and loft-style light wood floor and brown floor living room remodel in Vancouver with brown walls, a wood stove, a stone fireplace and no tv
Inspiration for a mid-sized rustic formal and loft-style light wood floor and brown floor living room remodel in Vancouver with brown walls, a wood stove, a stone fireplace and no tv



 Hebron Renovations LLC
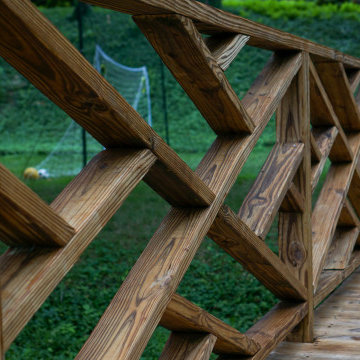
Reinforced structure, Repair and Refinishing of Wood Bridge in Webster Groves, MO.
The torrential rain of July caused the creek above this bridge in Webster Groves to flood and sweeping the bridge 1-2 feet away from its original placement. In addition, supporting posts beneath the bridge that were not originally anchored, slipped and floated away.
In order to prevent future movement of the wood bridge and to ensure proper post support, we anchored a ledger to a concrete block, replaced wood support beams, and tied all supporting elements using strong Simpson Strong Ties.
After reinforcing the structure to ensure flooding would not negatively impact the bridge, we cleaned all existing wood, replaced rotted bridge boards, and applied a clear natural stain with built-in UV protection that should protect the wood of the bridge and provide an attractive cosmetic appearance for about two years, when it will need to be refinished again.
A fun and good outcome for the project.
 Maroh Enterprises Inc. California Doors & Windows
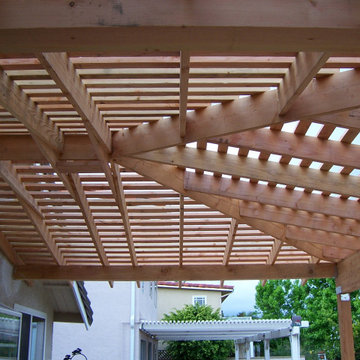
California Doors and Windows Custom Wood Patio Covers (2)
Trendy patio photo in San Diego
Trendy patio photo in San Diego

Sponsored
Columbus, OH

Hope Restoration & General Contracting
Columbus Design-Build, Kitchen & Bath Remodeling, Historic Renovations



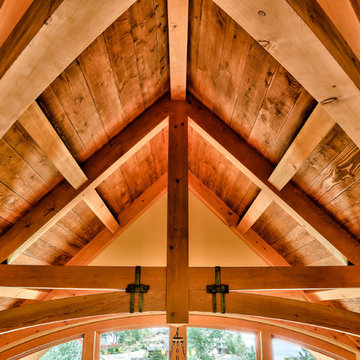
 Kettle River Timberworks Ltd.
Digimatize Photography
Home design - traditional home design idea in Vancouver
Home design - traditional home design idea in Vancouver

Sponsored
Delaware, OH

Buckeye Basements, Inc.
Central Ohio's Basement Finishing ExpertsBest Of Houzz '13-'21


 User
This rustic residential retreat is made from concrete logs from Everlog
Example of a large mountain style beige two-story concrete gable roof design with a metal roof
Example of a large mountain style beige two-story concrete gable roof design with a metal roof
175