
Search results for "Master type" in Home Design Ideas
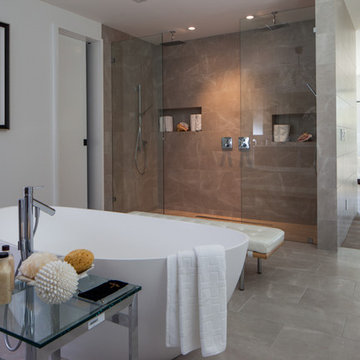


 J.P. Hoffman Design Build
Back to back bathroom vanities make quite a unique statement in this main bathroom. Add a luxury soaker tub, walk-in shower and white shiplap walls, and you have a retreat spa like no where else in the house!

 ShoreStone Custom Builders, Inc.
Example of a mid-sized beach style master multicolored tile and marble tile gray floor, double-sink, shiplap ceiling, shiplap wall and marble floor alcove shower design in Other with recessed-panel cabinets, white cabinets, white walls, an undermount sink, a hinged shower door, white countertops, a built-in vanity, a one-piece toilet, quartzite countertops and a niche
Find the right local pro for your project
 Artistic Tile

Traditional Home's Hamptons Designer Showhouse was a roaring success this year! Thanks to builder, Frank Bodenchak, and our talented NYC Flagship Design Associate, Silvana Romano, our tile added a unique look and feel to each bathroom. In this master, our Max Fine Porcelain Statuary achieves a refined stone-look in large format panels.
 MEL/ARCH architectural studio

Double shower - contemporary master gray tile and matchstick tile double shower idea in Dallas with an undermount sink, flat-panel cabinets and dark wood cabinets
 Giulietti Schouten Weber Architects
David Papazian

Inspiration for a mid-century modern master bathroom remodel in Portland with flat-panel cabinets, dark wood cabinets, brown walls and an undermount sink
Inspiration for a mid-century modern master bathroom remodel in Portland with flat-panel cabinets, dark wood cabinets, brown walls and an undermount sink
 4br Design --Modern Luxury Interior Design
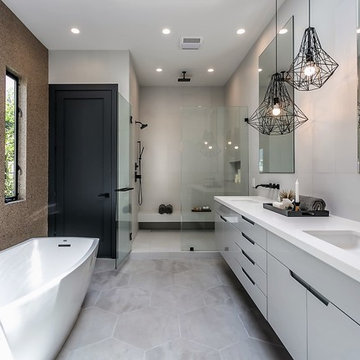
Inspiration for a contemporary master gray floor bathroom remodel in Los Angeles with flat-panel cabinets, gray cabinets, an undermount sink and a hinged shower door

Sponsored
Columbus, OH

Wannemacher Interiors
Customized Award-Winning Interior Design Solutions in Franklin Cnty OH

 designstiles
Master Bathroom Addition with custom double vanity.
White herringbone tile with white wall subway tile. white pebble shower floor tile. Walnut rounded vanity mirrors. Brizo Fixtures. Cabinet hardware by School House Electric.
Vanity Tower recessed into wall for extra storage with out taking up too much counterspace. Bonus: it keeps the outlets hidden! Photo Credit: Amy Bartlam

 Allison Jaffe Interior Design LLC
The focal point of the space is both the free standing club foot tub and the shower. The client had the tub custom painted. I designed the shower to accommodate two people with his and her sides. The linen tower was removed to free up space for the new water closet and shower. Each vanity was created to maximize space, so drawers were included in the middle portion of the cabinet. There is porcelain tile from floor to ceiling in the entire space for easy maintenance. Chrome was used as accents throughout the space as seen in the sinks, faucets and other fixtures. A wall of tile in the shower acts a focal point on the opposite end of the room.
Photographer: Brio Yiapon
 Anthony Wilder Design/Build, Inc.

Alcove shower - large 1960s master white tile ceramic tile and gray floor alcove shower idea in DC Metro with medium tone wood cabinets, solid surface countertops, a hinged shower door, white countertops, gray walls, an integrated sink and flat-panel cabinets
 YZDA | Yoshida + Zanon Design Atrium
Wing Wong Photography

Example of a large transitional master corner shower design in New York with a trough sink, flat-panel cabinets, dark wood cabinets and marble countertops
Example of a large transitional master corner shower design in New York with a trough sink, flat-panel cabinets, dark wood cabinets and marble countertops
 Fine Builders Inc.

New modern renovation with new Jacuzzi & walking shower. tile on shower walls and floors. tile floor that looks like wood floor.
Large trendy master beige tile and stone tile bathroom photo in Los Angeles with raised-panel cabinets, light wood cabinets, a one-piece toilet, white walls, a drop-in sink and marble countertops
Large trendy master beige tile and stone tile bathroom photo in Los Angeles with raised-panel cabinets, light wood cabinets, a one-piece toilet, white walls, a drop-in sink and marble countertops
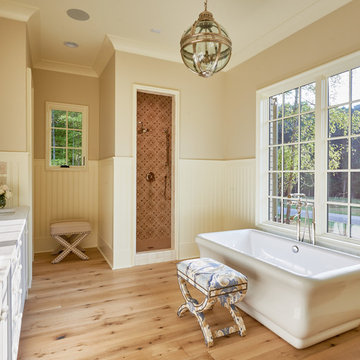
Bathroom - large cottage master light wood floor bathroom idea in Charlotte with an undermount sink and white cabinets

Sponsored
Sunbury, OH

J.Holderby - Renovations
Franklin County's Leading General Contractors - 2X Best of Houzz!
 Homeline Architecture
Richard Leo Johnson/Atlantic Archives, Inc.

Inspiration for a timeless master white tile bathroom remodel in Atlanta with an undermount sink, dark wood cabinets and flat-panel cabinets
Inspiration for a timeless master white tile bathroom remodel in Atlanta with an undermount sink, dark wood cabinets and flat-panel cabinets
 Paul Brant Williger Architect

Tuscan master medium tone wood floor bedroom photo in Los Angeles with white walls

 TKS Design Group
Download our free ebook, Creating the Ideal Kitchen. DOWNLOAD NOW
This master bath remodel is the cat's meow for more than one reason! The materials in the room are soothing and give a nice vintage vibe in keeping with the rest of the home. We completed a kitchen remodel for this client a few years’ ago and were delighted when she contacted us for help with her master bath!
The bathroom was fine but was lacking in interesting design elements, and the shower was very small. We started by eliminating the shower curb which allowed us to enlarge the footprint of the shower all the way to the edge of the bathtub, creating a modified wet room. The shower is pitched toward a linear drain so the water stays in the shower. A glass divider allows for the light from the window to expand into the room, while a freestanding tub adds a spa like feel.
The radiator was removed and both heated flooring and a towel warmer were added to provide heat. Since the unit is on the top floor in a multi-unit building it shares some of the heat from the floors below, so this was a great solution for the space.
The custom vanity includes a spot for storing styling tools and a new built in linen cabinet provides plenty of the storage. The doors at the top of the linen cabinet open to stow away towels and other personal care products, and are lighted to ensure everything is easy to find. The doors below are false doors that disguise a hidden storage area. The hidden storage area features a custom litterbox pull out for the homeowner’s cat! Her kitty enters through the cutout, and the pull out drawer allows for easy clean ups.
The materials in the room – white and gray marble, charcoal blue cabinetry and gold accents – have a vintage vibe in keeping with the rest of the home. Polished nickel fixtures and hardware add sparkle, while colorful artwork adds some life to the space.
 User
UserPhoto by Durston Saylor

Example of a mid-sized beach style master beige tile limestone floor and beige floor bathroom design in New York with flat-panel cabinets, white cabinets, beige walls, an undermount sink, quartzite countertops and a hinged shower door
Example of a mid-sized beach style master beige tile limestone floor and beige floor bathroom design in New York with flat-panel cabinets, white cabinets, beige walls, an undermount sink, quartzite countertops and a hinged shower door


 CairnsCraft Design & Remodel
Jon Upson

Inspiration for a large timeless master white tile and porcelain tile ceramic tile corner shower remodel in San Diego with shaker cabinets, white cabinets, a two-piece toilet, an undermount sink, marble countertops and gray walls
Inspiration for a large timeless master white tile and porcelain tile ceramic tile corner shower remodel in San Diego with shaker cabinets, white cabinets, a two-piece toilet, an undermount sink, marble countertops and gray walls
 avenue design inc

Bathroom - large contemporary master white tile and porcelain tile porcelain tile, white floor and double-sink bathroom idea in Toronto with medium tone wood cabinets, a wall-mount toilet, beige walls, an integrated sink, marble countertops, a hinged shower door, gray countertops, a built-in vanity and shaker cabinets
 Design Studio West
After..........
and happily ever after.
While the bathroom has plenty of space, the clients wanted to update they style to better suit their tastes and capture the ocean and sky views. We removed a water closet from the outside wall that obstructed views (far end) also allowing the vanity mirrors to reflect the spectacular view. Adding a curbless shower will allow for aging in place. Flooring: Mother-of-pearl shower floor and light blue, laser cut marble inlay in the center of the floor.
Margaret Dean- Design Studio West
James Brady Photography
42