
Search results for "Master type" in Home Design Ideas

Bathroom - contemporary master stone tile and multicolored tile porcelain tile bathroom idea in Omaha with marble countertops, light wood cabinets and a hinged shower door
 Masfotogenica Fotografia
Carlos Yague, Jef de Koninck, decoración de Araxan

Bathroom - mid-sized traditional master bathroom idea in Malaga with white cabinets, beige walls and recessed-panel cabinets
Bathroom - mid-sized traditional master bathroom idea in Malaga with white cabinets, beige walls and recessed-panel cabinets
 Tobi Fairley Interior Design
Nancy Nolan

Walls and Trim are Sherwin Williams Alabaster, Ottoman fabric is Robert Allen.
Example of a large transitional master white tile and stone tile ceramic tile alcove shower design in Little Rock with an undermount sink, recessed-panel cabinets, marble countertops, an undermount tub, white walls and black cabinets
Example of a large transitional master white tile and stone tile ceramic tile alcove shower design in Little Rock with an undermount sink, recessed-panel cabinets, marble countertops, an undermount tub, white walls and black cabinets
Find the right local pro for your project
 User

UserThis project is a whole house remodel + modern additions to an early 50's rancher. Here is the main bath room. Photo by Indivar Sivanathan.
Bathroom - mid-sized contemporary master porcelain tile and gray floor bathroom idea in San Francisco with medium tone wood cabinets and gray walls
Bathroom - mid-sized contemporary master porcelain tile and gray floor bathroom idea in San Francisco with medium tone wood cabinets and gray walls
 SHAPESIDE
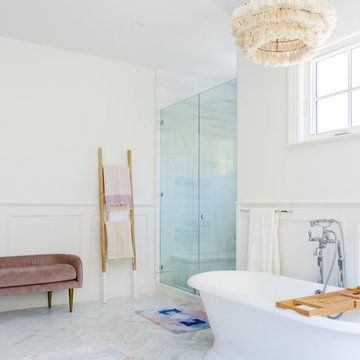
Inspiration for a large coastal master ceramic tile and gray floor bathroom remodel in Los Angeles with white walls and a hinged shower door

 Colossus Mfg.
Ensuite bathroom with freestanding tub, medium-light wood cabinetry with black matte hardware and appliances, white counter tops, black matte metal twin mirrors and twin pendants.

Tub/shower combo - small modern master tub/shower combo idea in Amsterdam with a hot tub and white walls



 AJ Margulis Interiors
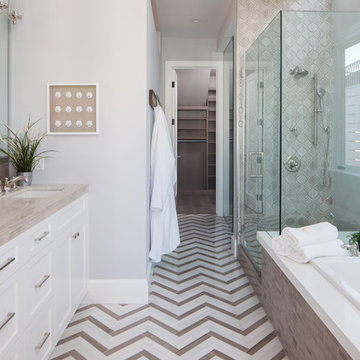
This master bath was designed to modernize a 90's house. The client's wanted clean, fresh and simple. We designed a custom vanity to maximize storage and installed RH medicine cabinets. The clients did not want to break the bank on this renovation so we maximized the look with a marble inlay in the floor, pattern details on the shower walls and a gorgeous window treatment.
 SC Homes
Inspiration for a transitional master beige tile bathroom remodel in Orange County with shaker cabinets, white cabinets, gray walls, an undermount sink and a hinged shower door

 Open Range
Mid-sized elegant master white tile and marble tile dark wood floor and brown floor drop-in bathtub photo in Salt Lake City with recessed-panel cabinets, white cabinets, beige walls, an undermount sink and marble countertops
 Locati Architects
Yonder Farm Residence
Architect: Locati Architects
General Contractor: Northfork Builders
Windows: Kolbe Windows
Photography: Longview Studios, Inc.

Example of a farmhouse master light wood floor and beige floor bathroom design in Other with open cabinets, white walls and a vessel sink
Example of a farmhouse master light wood floor and beige floor bathroom design in Other with open cabinets, white walls and a vessel sink
 RAHokanson Photography
Rolfe Hokanson

Huge elegant master beige tile and porcelain tile terra-cotta tile bathroom photo in Chicago with recessed-panel cabinets, light wood cabinets, yellow walls, granite countertops and a hinged shower door
Huge elegant master beige tile and porcelain tile terra-cotta tile bathroom photo in Chicago with recessed-panel cabinets, light wood cabinets, yellow walls, granite countertops and a hinged shower door

 Metropolis Drafting and Construction Inc
Creation of a new master bathroom, kids’ bathroom, toilet room and a WIC from a mid. size bathroom was a challenge but the results were amazing.
The master bathroom has a huge 5.5'x6' shower with his/hers shower heads.
The main wall of the shower is made from 2 book matched porcelain slabs, the rest of the walls are made from Thasos marble tile and the floors are slate stone.
The vanity is a double sink custom made with distress wood stain finish and its almost 10' long.
The vanity countertop and backsplash are made from the same porcelain slab that was used on the shower wall.
The two pocket doors on the opposite wall from the vanity hide the WIC and the water closet where a $6k toilet/bidet unit is warmed up and ready for her owner at any given moment.
Notice also the huge 100" mirror with built-in LED light, it is a great tool to make the relatively narrow bathroom to look twice its size.

Sponsored
Columbus, OH

Trish Takacs Design
Award Winning & Highly Skilled Kitchen & Bath Designer in Columbus
 TIMBERWORX CUSTOM HOMES
Gillian Jackson

Tuscan master black tile black floor bathroom photo in Toronto with black walls
Tuscan master black tile black floor bathroom photo in Toronto with black walls
 AB design studio, inc.

Urban master gray tile and mosaic tile beige floor bathroom photo in Santa Barbara with flat-panel cabinets, medium tone wood cabinets, white walls, an undermount sink, a hinged shower door and white countertops
 Karen Spiritoso Designs LLC
Kris Palen

Bathroom - mid-sized transitional master glass tile and blue tile porcelain tile and gray floor bathroom idea in Dallas with distressed cabinets, a two-piece toilet, blue walls, a vessel sink, wood countertops, a hinged shower door, brown countertops and open cabinets
Bathroom - mid-sized transitional master glass tile and blue tile porcelain tile and gray floor bathroom idea in Dallas with distressed cabinets, a two-piece toilet, blue walls, a vessel sink, wood countertops, a hinged shower door, brown countertops and open cabinets

 Georgia Zikas Design
Open plan, spacious living. Honoring 1920’s architecture with a collected look.
Example of a transitional master gray tile and marble tile marble floor, gray floor and double-sink walk-in shower design in Other with shaker cabinets, gray cabinets, gray walls, marble countertops, a hinged shower door, gray countertops, an undermount sink and a freestanding vanity
Example of a transitional master gray tile and marble tile marble floor, gray floor and double-sink walk-in shower design in Other with shaker cabinets, gray cabinets, gray walls, marble countertops, a hinged shower door, gray countertops, an undermount sink and a freestanding vanity



 LIVDEN Designs
Lisa Rossman, co-owner of Huntington Beach design firm LL Design Co, reached out to us right after our launch in March 2020. She needed tile options for her client—a local homeowner embarking on an ambitious, complete master suite remodel.
We were delighted to connect with Rossman and rushed to send over a few of our favorite samples, so her client had some chic and sustainable tiles to choose from.
Her client went back and forth on which tile sample to select, but eventually landed on the stylish STELLA 5-Flower tile in the colorway Fog on our recycled 12x12 Polar Ice Terrazzo. One of the added benefits of this tile—and all LIVDEN tiles for that matter—is its tile body type. LL Design Co’s client selected the STELLA tile on our 12x12 Polar Ice Terrazzo, which is made from recycled materials and produced by manufacturers committed to preserving our planet’s resources.
 Sutherland Design Home, LLC
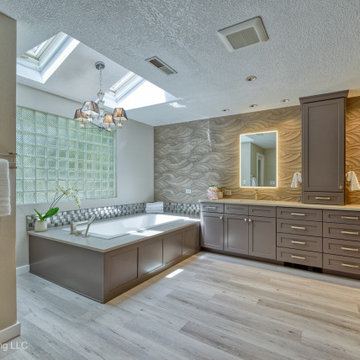
We removed the long wall of mirrors and moved the tub into the empty space at the left end of the vanity. We replaced the carpet with a beautiful and durable Luxury Vinyl Plank. We simply refaced the double vanity with a shaker style.
 New Style Cabinets
Reagen Taylor Photography

Beach style master white tile and subway tile gray floor bathroom photo in Milwaukee with flat-panel cabinets, light wood cabinets, white walls, a hinged shower door and gray countertops
Beach style master white tile and subway tile gray floor bathroom photo in Milwaukee with flat-panel cabinets, light wood cabinets, white walls, a hinged shower door and gray countertops
46