
Search results for "Master watching" in Home Design Ideas
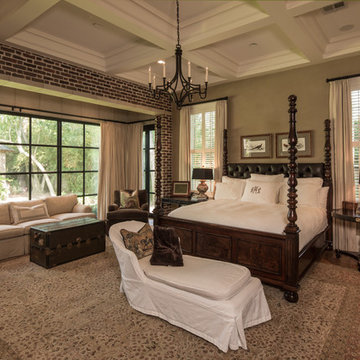

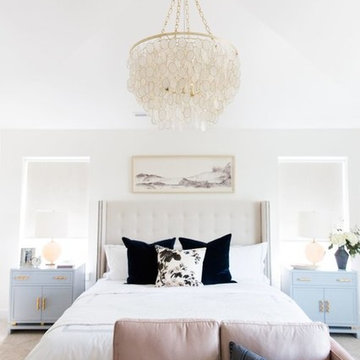
 Studio McGee
Shop the Look, See the Photo Tour: http://www.studio-mcgee.com/studioblog/2017/3/14/vineyard-street-project-reveal?rq=Vineyard
Watch the Webisode: https://www.studio-mcgee.com/studioblog/2017/3/14/vineyard-street-project-webisode?rq=Vineyard
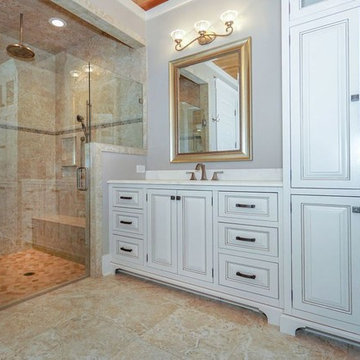
 Pippin Home Designs, Inc
Example of a mid-sized transitional master brown tile and porcelain tile ceramic tile and beige floor alcove shower design in Charlotte with beaded inset cabinets, white cabinets, gray walls, an undermount sink and a hinged shower door
Find the right local pro for your project
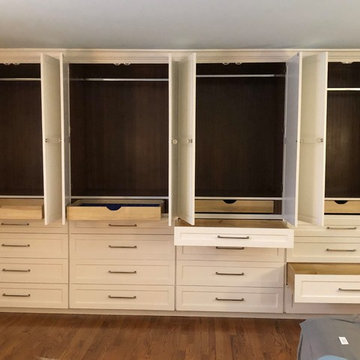
 Great Closets of New England
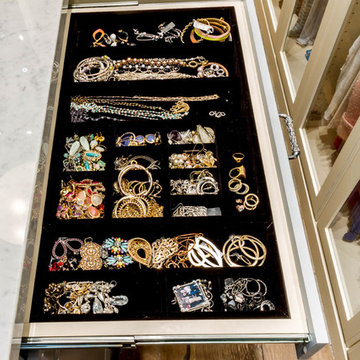
44" H hanging space, with jewelry/watch drawers behind doors. 3", 7" and 10" drawers.
Large elegant master home design photo in Bridgeport with gray walls
Large elegant master home design photo in Bridgeport with gray walls

 Anik Pearson Architect, P.C.
Dropped soffits were removed and original ceiling heights were restored with new crown moldings, paneled walls and custom built-ins, to bring Old World glamour back to this Upper East Side apartment. A blue lacquered Chinoiserie-Style coffee table sits in front of a comfortable upholstered linen sofa. The wall paint is Dorian Gray by C2 paint.
Photograph: Eric Piasecki
 Allen Construction

Architect: Moseley McGrath Designs
General Contractor: Allen Construction
Photographer: Jim Bartsch Photography
Inspiration for a large contemporary open concept living room remodel in Los Angeles with a wall-mounted tv and a ribbon fireplace
Inspiration for a large contemporary open concept living room remodel in Los Angeles with a wall-mounted tv and a ribbon fireplace

Sponsored
Sunbury, OH

J.Holderby - Renovations
Franklin County's Leading General Contractors - 2X Best of Houzz!
 Field West Construction
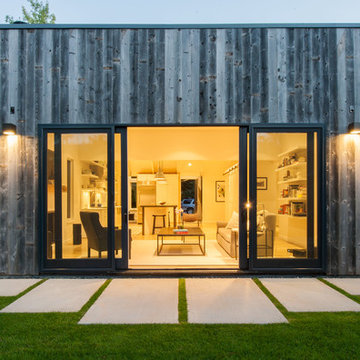
This 1950s ranch is transported into the 21century with a modestly expanded footprint and open floor plan. Modern boxes clad in reclaimed wood siding merge with the existing brick facade which has been simply transformed with a crisp, white paint job and new gable roof. Designed for a professional chef, the new marble-topped kitchen, with its 10 foot long wood and steel dining island, provides the perfect gathering space for socializing while watching his culinary creations unfold. Expanded glass openings, large sliding doors and skylights provide a wash of natural light while connecting the interior to the landscape beyond.
 TATUM BROWN CUSTOM HOMES
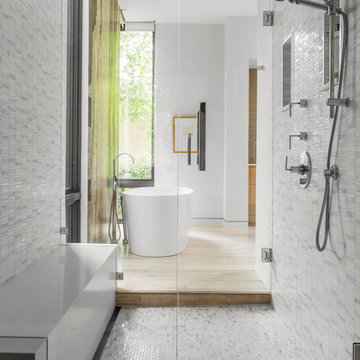
Tatum Brown Custom Homes {Architect: Stocker Hoesterey Montenegro} {Photography: Nathan Schroder}
Mid-sized trendy master gray tile and white tile freestanding bathtub photo in Dallas with a hinged shower door
Mid-sized trendy master gray tile and white tile freestanding bathtub photo in Dallas with a hinged shower door
 Altura Architects

The main level at this modern farmhouse has a great room and den bookended by stone fireplaces. The kitchen is at the center of the main living spaces where we designed multiple islands for smart base cabinet storage which still allows visual connection from the kitchen to all spaces. The open living spaces serve the owner’s desire to create a comfortable environment for entertaining during large family gatherings. There are plenty of spaces where everyone can spread out whether it be eating or cooking, watching TV or just chatting by the fireplace. The main living spaces also act as a privacy buffer between the master suite and a guest suite.
Photography by Todd Crawford.
 Studio McGee
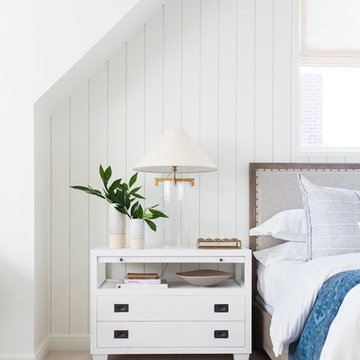
Shop the Look, See the Photo Tour here: https://www.studio-mcgee.com/studioblog/2018/1/4/wilsonave?rq=wilson
Watch the Webisode: https://www.studio-mcgee.com/studioblog/2018/1/9/wilson-webisode
 Ammirato Construction, Inc.
Client Testimonial from project:
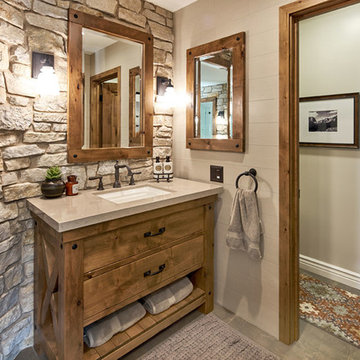
John just completed my master bathroom gut as well as refinishing my hardwood floors and powder bath remodel. I can't say enough about John and his team. He is quick to respond, trustworthy, organized, timely, and does beautiful work. I'm an interior designer, so I know exactly how I want the finished project to look and John delivered exactly what I wanted down to the tiniest detail.
My master bath was a complicated project with lots of custom details and he came up with creative ways to implement such a design. It was nice to leave on several week long vacations and not only trust that my house and belongings were safe and watched after, but also to be able to see the progress that he documented daily with photos and notes on BuilderTrend - a website that he uses to communicate with clients.
I will most certainly use Ammirato Construction in the future, and well as recommend them to clients and friends.
Virtual Imagery 360 Photography
 Ashley Martin Home
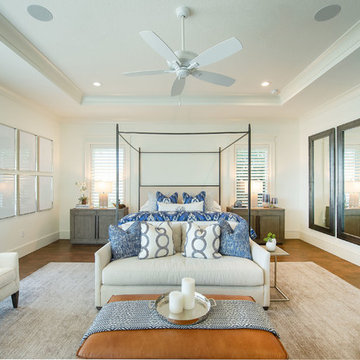
Inspiration for a large transitional master dark wood floor and brown floor bedroom remodel in Orlando with white walls and no fireplace

Sponsored
Columbus, OH

Hope Restoration & General Contracting
Columbus Design-Build, Kitchen & Bath Remodeling, Historic Renovations
 Haven Design and Construction

This sophisticated game room provides hours of play for a young and active family. The black, white and beige color scheme adds a masculine touch. Wood and iron accents are repeated throughout the room in the armchairs, pool table, pool table light fixture and in the custom built in bar counter. This pool table also accommodates a ping pong table top, as well, which is a great option when space doesn't permit a separate pool table and ping pong table. Since this game room loft area overlooks the home's foyer and formal living room, the modern color scheme unites the spaces and provides continuity of design. A custom white oak bar counter and iron barstools finish the space and create a comfortable hangout spot for watching a friendly game of pool.
 Studio McGee
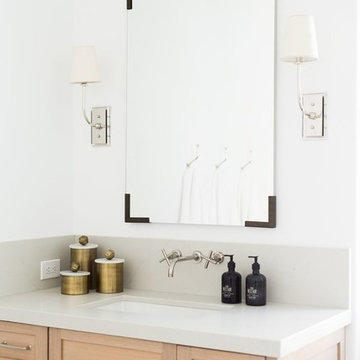
Shop the Look, See the Photo Tour here: https://www.studio-mcgee.com/studioblog/2018/3/9/calabasas-remodel-master-suite?rq=Calabasas%20Remodel
Watch the Webisode: https://www.studio-mcgee.com/studioblog/2018/3/12/calabasas-remodel-master-suite-webisode?rq=Calabasas%20Remodel
 Susan Brook Interiors

This walk through Master Dressing room has multiple storage areas, from pull down rods for higher hanging clothes, organized sock storage, double laundry hampers and swing out ironing board. The large mirrored door swings open to reveal costume jewelry storage. This was part of a very large remodel, the dressing room connects to the project Master Bathroom floating wall and Master with Sitting Room.
 Anders Lasater Architects
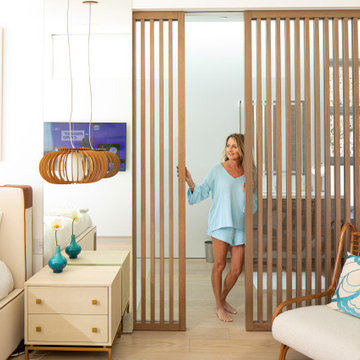
Elevated, transparent, but yet screened from view by the roof canopies below the master suite is a perfect place to watch the sun dip into on the shimmering horizon as the warm glow of day’s end fills the space.

Sponsored
Columbus, OH

Wannemacher Interiors
Customized Award-Winning Interior Design Solutions in Franklin Cnty OH
 Joachim Design, PLLC
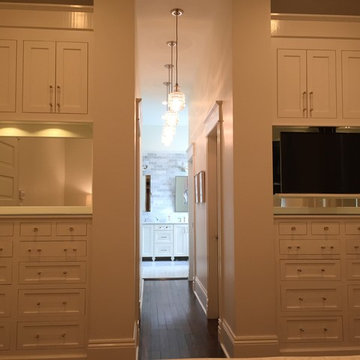
Flanking his and hers dressing areas face the master bed, allowing each person their own space for personal items: jewelry, watches, scarves, watches, underwear, socks, sweaters and pants. Note "his" side (at right) has a television that through remote control, lowers on-demand from the "false" cabinetry above; when in the raised position, the units are identical.
 30A Interiors

Casual beach home at its finest. Come home from the beach to this life of relaxation in the Master Bedroom. Relax in the chaise lounge and read a book or crawl into this comfy bed for a long afternoon nap!
 P. Scinta Designs, LLC
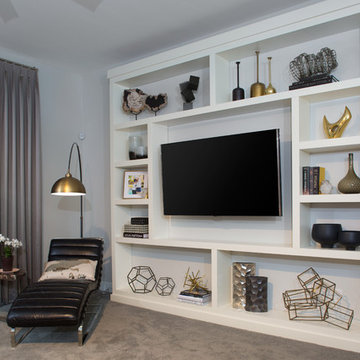
This custom wall unit completes our large master bedroom and pulls the neutral color scheme altogether. The client can watch TV in bed - in style.
Bedroom - mid-sized contemporary master carpeted and gray floor bedroom idea in Las Vegas with gray walls and no fireplace
Bedroom - mid-sized contemporary master carpeted and gray floor bedroom idea in Las Vegas with gray walls and no fireplace
33