
Search results for "Master watching" in Home Design Ideas
 LMR Designs, LLC
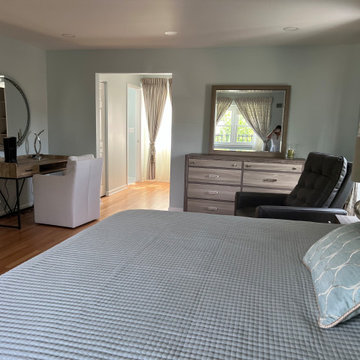
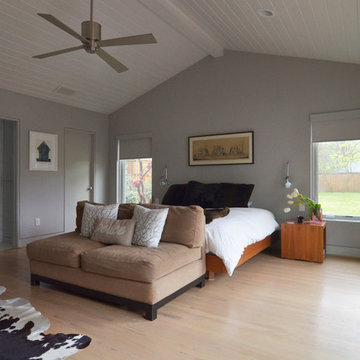
Master Bedroom-Enjoy this serene, calm bedroom with relaxing colors. Soft bedding and custom window treatments, makeup vanity, seating to lounge or watch TV.
 Synergy Systems Group

Listen to music and watch the news while getting ready in a spacious master Bed room bath
Inspiration for a mid-sized modern master gray tile and glass tile dark wood floor freestanding bathtub remodel in Toronto with flat-panel cabinets, gray cabinets, a one-piece toilet, gray walls, a vessel sink, marble countertops and beige countertops
Inspiration for a mid-sized modern master gray tile and glass tile dark wood floor freestanding bathtub remodel in Toronto with flat-panel cabinets, gray cabinets, a one-piece toilet, gray walls, a vessel sink, marble countertops and beige countertops
 LMR Designs, LLC
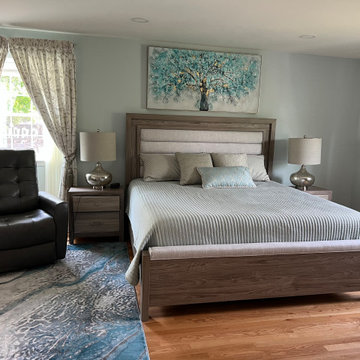
Master Bedroom-Enjoy this serene, calm bedroom with relaxing colors. Soft bedding and custom window treatments, makeup vanity, seating to lounge or watch TV.
Find the right local pro for your project
 LMR Designs, LLC
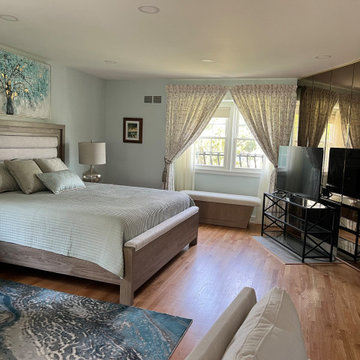
Master Bedroom-Enjoy this serene, calm bedroom with relaxing colors. Soft bedding and custom window treatments, makeup vanity, seating to lounge or watch TV.
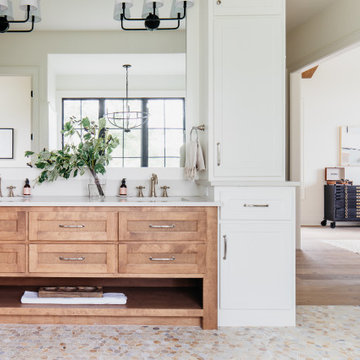
 Amethyst Home
This fall, Amethyst had the opportunity to partner with Freeman Custom Homes of Kansas City to furnish this 5000 sq ft European Modern designed home for the Artisan Home Tour 2020!
Every square inch of this home was magical -- from the secret staircase in the master bath leading to a private shuttered plunge pool to the vaulted kitchen with sky high mushroom colored cabinetry and handmade zellige tile.
We met the builders during the cabinetry phase and watching their final, thoughtful design details evolve was such full of over-the-top surprises like the unique valet-like storage in the entry and limestone fireplace!
As soon as we saw their vision for the home, we knew our furnishings would be a great match as our design style celebrates handmade rugs, artisan handmade custom seating, old-meets-new art, and let's be honest -- we love to go big! They trusted us to do our thing on the entire main level and we enjoyed every minute.
The load in took 3 full trucks and fortunately for us -- the homeowners fell in love with several pieces so our uninstall trip was significantly lighter. I think we were all a little emotional leaving this masterpiece but sooooo happy for the owners and just hoping we get invited to a Christmas party...
Here are some of the highlights -- 90% of the furnishings and rugs were from our shop and we filled in the gaps with some extra special pieces!
 Synergy Systems Group
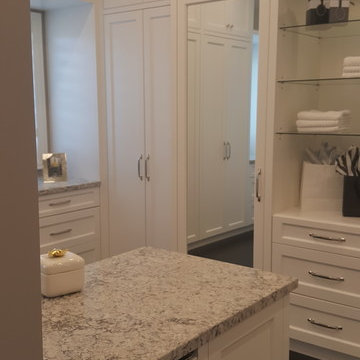
Listen to music and watch the news while getting ready in a spacious master Bed room closet
Mid-sized minimalist women's dark wood floor dressing room photo with glass-front cabinets and white cabinets
Mid-sized minimalist women's dark wood floor dressing room photo with glass-front cabinets and white cabinets
 Synergy Systems Group
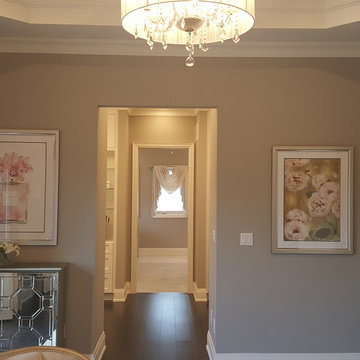
Listen to music and watch the news while getting ready in a spacious master Bed room closet
Example of a mid-sized minimalist women's dark wood floor dressing room design with glass-front cabinets and white cabinets
Example of a mid-sized minimalist women's dark wood floor dressing room design with glass-front cabinets and white cabinets


 Innovative Closet Designs
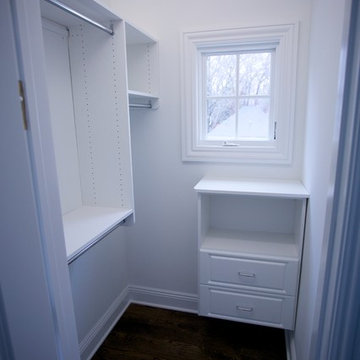
This album is to show some of the basic closet configurations, because the majority of our closets are not five figure master walk-ins.
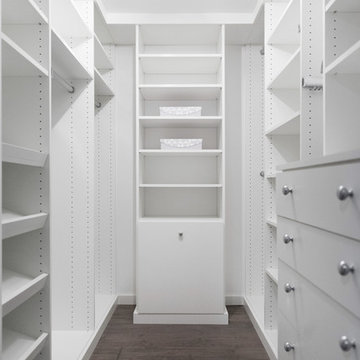
This small walk-in features long and double hang, a floating drawer system, and an over sized top for the customer to place colognes and watches.
 Steven Sears Building Company
The Home Aesthetic

Example of a country freestanding desk dark wood floor study room design in Indianapolis with gray walls, a ribbon fireplace and a metal fireplace
Example of a country freestanding desk dark wood floor study room design in Indianapolis with gray walls, a ribbon fireplace and a metal fireplace
 Studio McGee
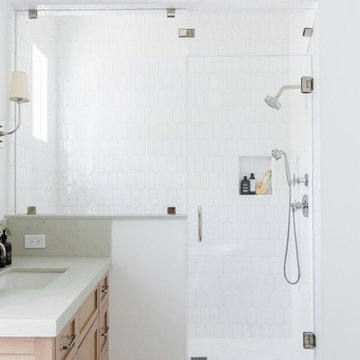
Shop the Look, See the Photo Tour here: https://www.studio-mcgee.com/studioblog/2018/3/9/calabasas-remodel-master-suite?rq=Calabasas%20Remodel
Watch the Webisode: https://www.studio-mcgee.com/studioblog/2018/3/12/calabasas-remodel-master-suite-webisode?rq=Calabasas%20Remodel

 FOUR POINT DESIGN BUILD INC

DESIGN BUILD REMODEL | Tween Bedroom Transformation | FOUR POINT DESIGN BUILD INC | Part Twelve
This completely transformed 3,500+ sf family dream home sits atop the gorgeous hills of Calabasas, CA and celebrates the strategic and eclectic merging of contemporary and mid-century modern styles with the earthy touches of a world traveler!
AS SEEN IN Better Homes and Gardens | BEFORE & AFTER | 10 page feature and COVER | Spring 2016
To see more of this fantastic transformation, watch for the launch of our NEW website and blog THE FOUR POINT REPORT, where we celebrate this and other incredible design build journey! Launching September 2016.
Photography by Riley Jamison
#TweenBedroom #remodel #LAinteriordesigner #builder #dreamproject #oneinamillion
 Studio McGee
Shop the Look, See the Photo Tour here: https://www.studio-mcgee.com/studioblog/2017/4/24/promontory-project-great-room-kitchen?rq=Promontory%20Project%3A
Watch the Webisode: https://www.studio-mcgee.com/studioblog/2017/4/21/promontory-project-webisode?rq=Promontory%20Project%3A

Sponsored
Columbus, OH

Wannemacher Interiors
Customized Award-Winning Interior Design Solutions in Franklin Cnty OH


 Lakota Cove
Peeking out in the scenery is this masterful bronze Elk. Always watching over the porch and making certain all see his presence.
This is an example of a rustic landscaping in Atlanta.
This is an example of a rustic landscaping in Atlanta.
 Jordan Iverson Signature Homes
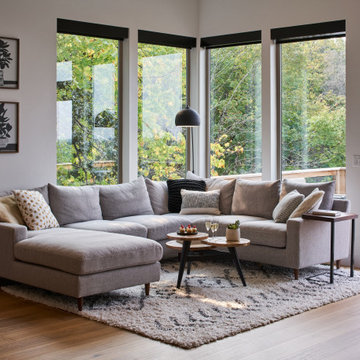
Cozy modern living room with large sectional seating and views of the valley. Perfect area for watching television or curling up next to a fire.
Inspiration for a mid-sized modern open concept light wood floor, brown floor and vaulted ceiling living room remodel with white walls, a hanging fireplace, a metal fireplace and a wall-mounted tv
Inspiration for a mid-sized modern open concept light wood floor, brown floor and vaulted ceiling living room remodel with white walls, a hanging fireplace, a metal fireplace and a wall-mounted tv
 The LaRocque Group

The media room is Amazing and photos really tell the story! Rebuilt and Rewired for the optimal viewing experience this room is a dream. The riser and bar top give the room and 3 tiered seating environment. The wet bar is complete with mini fridge, ice machine, and microwave. Accent lighting from LED recessed cans and wall sconces really set the mood for the perfect movie night or watching the big game!
The list of equipment wired and installed in this home is huge, but the functionality of it all was made simple with seamless integration by Savant.
Our owners can wirelessly control all of their media devices in the home (interior and exterior) as well as several other key components. Lighting was integrated with lutron programmable switches as well.



 Urban Oasis Landscape Design
The many "rooms" in the space flow together while maintaining separate identities.
Patio kitchen - mid-sized transitional backyard stone drought-tolerant and full sun patio kitchen idea for spring in Los Angeles with a pergola
Patio kitchen - mid-sized transitional backyard stone drought-tolerant and full sun patio kitchen idea for spring in Los Angeles with a pergola
 Yellowstone Architects

Example of a large mountain style master carpeted bedroom design with green walls, a standard fireplace and a stone fireplace
 Ellie Lillstrom Photography
Photo: Ellie Arciaga © 2015 Houzz
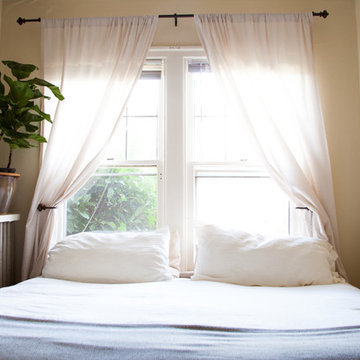
Small eclectic master medium tone wood floor bedroom photo in Seattle with white walls
Small eclectic master medium tone wood floor bedroom photo in Seattle with white walls
37