
Search results for "Master watching" in Home Design Ideas

 Camlin Custom Homes
The Living Room in Camlin Custom Homes Courageous Model Home at Redfish Cove is grand. Expansive vaulted ceilings, large windows for lots of natural light. Large gas fireplace with natural stone surround. Beautiful natural wood light colored hardwood floors give this room the coastal feel to match the water views. Extra high windows on both sides of the fireplace allow lots of natural light to flow in to the living room. The entrance brings you through a large wrap around front porch to take advantage of its Riverfont location.
 Jordan Iverson Signature Homes

Cozy modern living room with large sectional seating and views of the valley. Perfect area for watching television or curling up next to a fire.
Inspiration for a mid-sized modern open concept light wood floor, brown floor and vaulted ceiling living room remodel with white walls, a hanging fireplace, a metal fireplace and a wall-mounted tv
Inspiration for a mid-sized modern open concept light wood floor, brown floor and vaulted ceiling living room remodel with white walls, a hanging fireplace, a metal fireplace and a wall-mounted tv
 John Kraemer & Sons

Builder: John Kraemer & Sons | Concept Design: Charlie & Co. Design | Interiors: Martha O'Hara Interiors | Landscaping: TOPO | Photography: Landmark Photography
Find the right local pro for your project
 Jordan Iverson Signature Homes

Cozy modern living room with large sectional seating and views of the valley. Perfect area for watching television or curling up next to a fire.
Mid-sized minimalist open concept light wood floor, brown floor and vaulted ceiling living room photo with white walls, a hanging fireplace, a metal fireplace and a wall-mounted tv
Mid-sized minimalist open concept light wood floor, brown floor and vaulted ceiling living room photo with white walls, a hanging fireplace, a metal fireplace and a wall-mounted tv
 Jordan Iverson Signature Homes

Cozy modern living room with large sectional seating and views of the valley. Perfect area for watching television or curling up next to a fire.
Example of a mid-sized minimalist open concept light wood floor, brown floor and vaulted ceiling living room design with white walls, a hanging fireplace, a metal fireplace and a wall-mounted tv
Example of a mid-sized minimalist open concept light wood floor, brown floor and vaulted ceiling living room design with white walls, a hanging fireplace, a metal fireplace and a wall-mounted tv
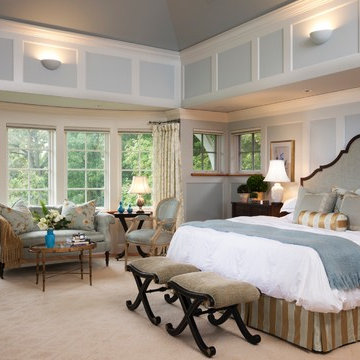
Example of a large classic master carpeted and beige floor bedroom design in Boston with blue walls and no fireplace

 MossCreek
A stunning mountain retreat, this custom legacy home was designed by MossCreek to feature antique, reclaimed, and historic materials while also providing the family a lodge and gathering place for years to come. Natural stone, antique timbers, bark siding, rusty metal roofing, twig stair rails, antique hardwood floors, and custom metal work are all design elements that work together to create an elegant, yet rustic mountain luxury home.

Sponsored
Columbus, OH

Hope Restoration & General Contracting
Columbus Design-Build, Kitchen & Bath Remodeling, Historic Renovations

 Drewett Works
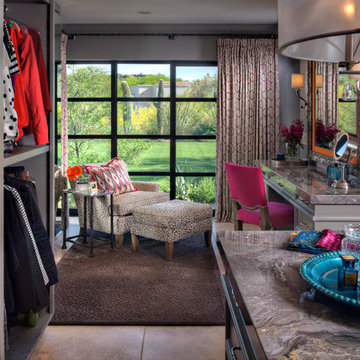
The primary goal for this project was to craft a modernist derivation of pueblo architecture. Set into a heavily laden boulder hillside, the design also reflects the nature of the stacked boulder formations. The site, located near local landmark Pinnacle Peak, offered breathtaking views which were largely upward, making proximity an issue. Maintaining southwest fenestration protection and maximizing views created the primary design constraint. The views are maximized with careful orientation, exacting overhangs, and wing wall locations. The overhangs intertwine and undulate with alternating materials stacking to reinforce the boulder strewn backdrop. The elegant material palette and siting allow for great harmony with the native desert.
The Elegant Modern at Estancia was the collaboration of many of the Valley's finest luxury home specialists. Interiors guru David Michael Miller contributed elegance and refinement in every detail. Landscape architect Russ Greey of Greey | Pickett contributed a landscape design that not only complimented the architecture, but nestled into the surrounding desert as if always a part of it. And contractor Manship Builders -- Jim Manship and project manager Mark Laidlaw -- brought precision and skill to the construction of what architect C.P. Drewett described as "a watch."
Project Details | Elegant Modern at Estancia
Architecture: CP Drewett, AIA, NCARB
Builder: Manship Builders, Carefree, AZ
Interiors: David Michael Miller, Scottsdale, AZ
Landscape: Greey | Pickett, Scottsdale, AZ
Photography: Dino Tonn, Scottsdale, AZ
Publications:
"On the Edge: The Rugged Desert Landscape Forms the Ideal Backdrop for an Estancia Home Distinguished by its Modernist Lines" Luxe Interiors + Design, Nov/Dec 2015.
Awards:
2015 PCBC Grand Award: Best Custom Home over 8,000 sq. ft.
2015 PCBC Award of Merit: Best Custom Home over 8,000 sq. ft.
The Nationals 2016 Silver Award: Best Architectural Design of a One of a Kind Home - Custom or Spec
2015 Excellence in Masonry Architectural Award - Merit Award
Photography: Dino Tonn

 Woodridge Custom Builders LLC
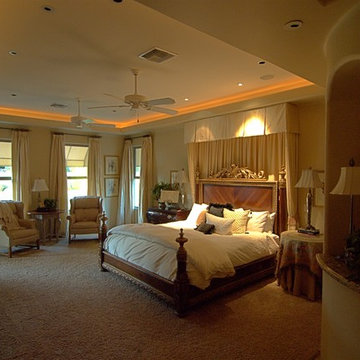
This bedroom has a soffit around the room that has lights between the ceiling and the soffit. This is great subtle lighting for evenings watching TV in bed. The two reading lights above the bed are controlled by individual light switches on either side of the master bed.
 Period Architecture Ltd.
Angle Eye Photography
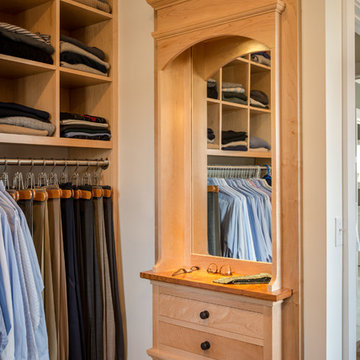
Walk-in closet - traditional carpeted walk-in closet idea in Philadelphia with flat-panel cabinets and light wood cabinets
Walk-in closet - traditional carpeted walk-in closet idea in Philadelphia with flat-panel cabinets and light wood cabinets
 Jordan Iverson Signature Homes

Cozy modern living room with large sectional seating and views of the valley. Perfect area for watching television or curling up next to a fire.
Example of a mid-sized minimalist open concept light wood floor, brown floor and vaulted ceiling living room design with white walls, a hanging fireplace, a metal fireplace and a wall-mounted tv
Example of a mid-sized minimalist open concept light wood floor, brown floor and vaulted ceiling living room design with white walls, a hanging fireplace, a metal fireplace and a wall-mounted tv
 Vivid Interior Design - Danielle Loven
Interior Design: Vivid Interior
Builder: Hendel Homes
Photography: LandMark Photography
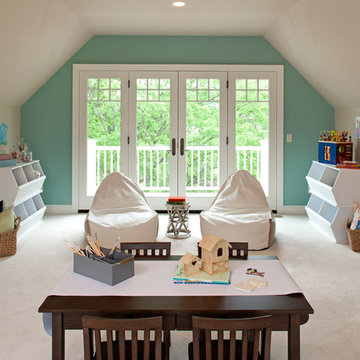
Inspiration for a timeless gender-neutral carpeted playroom remodel in Minneapolis with multicolored walls
Inspiration for a timeless gender-neutral carpeted playroom remodel in Minneapolis with multicolored walls

Sponsored
Columbus, OH
Free consultation for landscape design!

Peabody Landscape Group
Franklin County's Reliable Landscape Design & Contracting
 Jordan Iverson Signature Homes

Cozy modern living room with large sectional seating and views of the valley. Perfect area for watching television or curling up next to a fire.
Example of a mid-sized minimalist open concept light wood floor, brown floor and vaulted ceiling living room design with white walls, a hanging fireplace, a metal fireplace and a wall-mounted tv
Example of a mid-sized minimalist open concept light wood floor, brown floor and vaulted ceiling living room design with white walls, a hanging fireplace, a metal fireplace and a wall-mounted tv
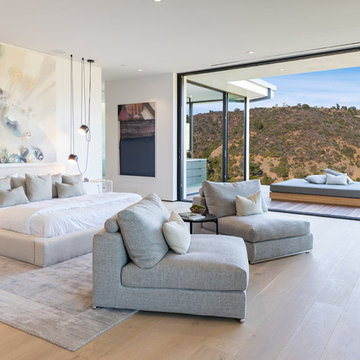
 Camlin Custom Homes
Camlin Custom Homes Courageous Model was built in Redfish Cove Community on the Manatee River at the Snead island Cut. This model features 2 master suites, one upstairs and one on the ground level. Both master suites include a well appointed spa like master bathroom with a walk out to a beautiful outdoor retreat. Everything in this home centers around the waterfront lifestyle and maximizing the natural beauty of the River and the boating lifestyle. This large upstairs Master Suite features a walk-out to a large front porch that overlooks the open water. Watch daily sunsets from this breezy open upstairs master bedroom and master bathroom.
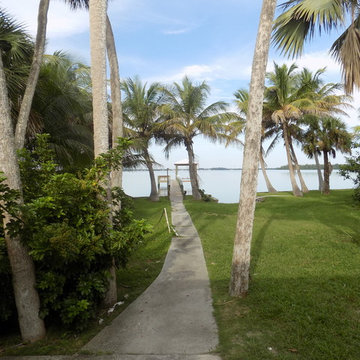
 River Tree Builders
The gorgeous view our customer has from their sunroom, living room, guest bedroom and master bedroom. Who wouldn't want to wake up to this everyday to watch the dolphins play?!


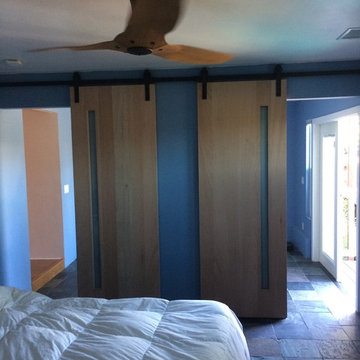
 MFW Construction
So, how cool is this idea? With the doors open.
The owners wanted to separate a TV watching space out of the master bedroom. Both doors operate and directly behind this wall is the TV with reclining sofa seating.

 CLOSET THEORY by Janie Lowrie
Man's walnut walk-in closet.
Example of a large men's walk-in closet design in Los Angeles with flat-panel cabinets and medium tone wood cabinets
Example of a large men's walk-in closet design in Los Angeles with flat-panel cabinets and medium tone wood cabinets
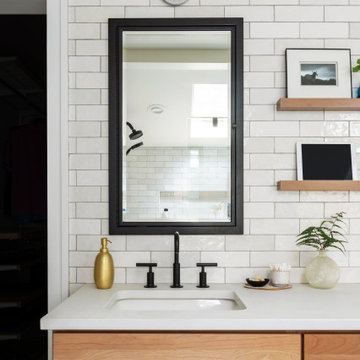
 Pine Street Carpenters & The Kitchen Studio
Example of a transitional bathroom design in Philadelphia
35