
Search results for "Master watching" in Home Design Ideas

 Realogics Sotheby's International Realty
Watching your favorite movie with a cosmo, prepping for an elegant night out
or just enjoying the 525-acre view, this bathroom is luxury on every level.

 Nathan Taylor for Obelisk Home
Designed by Nathan Taylor of Obelisk Home -
Photos by Randy Colwell
Drop-in bathtub - mid-sized traditional master brown tile and mosaic tile travertine floor and beige floor drop-in bathtub idea with raised-panel cabinets, medium tone wood cabinets, beige walls, an undermount sink and granite countertops
Drop-in bathtub - mid-sized traditional master brown tile and mosaic tile travertine floor and beige floor drop-in bathtub idea with raised-panel cabinets, medium tone wood cabinets, beige walls, an undermount sink and granite countertops

 Knight Architects LLC
The opening to the dining room is large enough to keep the conversation going, between spaces, while entertaining. This view of the family room showcases the comfy furniture that is perfect to curl up in and watch a movie or the fireplace.
Find the right local pro for your project
 User

UserAmy Aidinis Hirsch LLC
Photography by Amy Vischio
Custom Chinoiserie by Patrick Ganino of Creative Evolution
Inspiration for a large transitional master carpeted bedroom remodel in New York with gray walls and no fireplace
Inspiration for a large transitional master carpeted bedroom remodel in New York with gray walls and no fireplace
 Constructive Design, Inc.
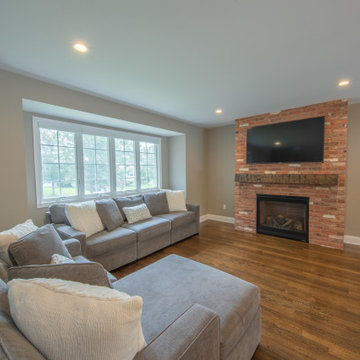
The family regularly enjoys warm cozy nights in front of the fireplace while watching TV.
Mid-sized elegant open concept dark wood floor and brown floor living room photo in New York with a standard fireplace, a brick fireplace and a wall-mounted tv
Mid-sized elegant open concept dark wood floor and brown floor living room photo in New York with a standard fireplace, a brick fireplace and a wall-mounted tv

 Studio McGee
Shop the Look, See the Photo Tour: http://www.studio-mcgee.com/studioblog/2017/3/14/vineyard-street-project-reveal?rq=Vineyard
Watch the Webisode: https://www.studio-mcgee.com/studioblog/2017/3/14/vineyard-street-project-webisode?rq=Vineyard
 Jeri Koegel Photography
Jeri Koegel
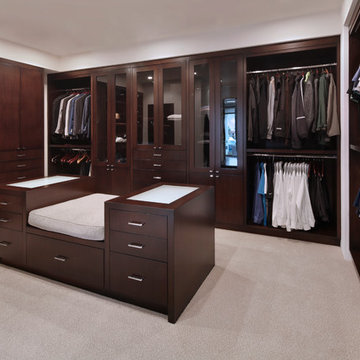
Dressing room - transitional men's carpeted and beige floor dressing room idea in Orange County with dark wood cabinets and open cabinets
Dressing room - transitional men's carpeted and beige floor dressing room idea in Orange County with dark wood cabinets and open cabinets

Sponsored
Delaware, OH

Buckeye Basements, Inc.
Central Ohio's Basement Finishing ExpertsBest Of Houzz '13-'21
 Studio McGee
Shop the Look, See the Photo Tour here: https://www.studio-mcgee.com/studioblog/2017/4/24/promontory-project-great-room-kitchen?rq=Promontory%20Project%3A
Watch the Webisode: https://www.studio-mcgee.com/studioblog/2017/4/21/promontory-project-webisode?rq=Promontory%20Project%3A
 Dunagan Diverio Design Group
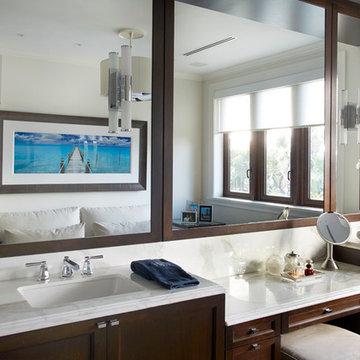
The master bathroom is entirely encased in marble with a living space within itself, it has a big couch with a television where the owners can relax and watch a movie.
 Reader & Swartz Architects, P.C.
Photography by Nathan Webb, AIA

Mid-sized trendy enclosed light wood floor living room photo in DC Metro with a media wall and green walls
Mid-sized trendy enclosed light wood floor living room photo in DC Metro with a media wall and green walls
 Brookfield Residential Colorado
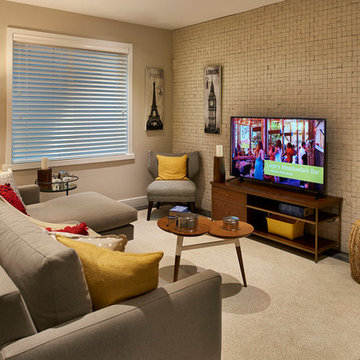
Tealight 2. We could have called this the Yoga House, because it is about as flexible as a home can be. In its standard configuration (you can think of it as the “seated mediation pose”) the upstairs includes a nicely appointed master bedroom suite and a family room. Need guest space? Add the guest room. Need kid space? Add two bedrooms upstairs and another on the lower level. Or use the lower level for a media room. And with the optional balcony off the master suite, you’ll have a great place to salute the sun.
 Buchanan Construction

Nestled next to a mountain side and backing up to a creek, this home encompasses the mountain feel. With its neutral yet rich exterior colors and textures, the architecture is simply picturesque. A custom Knotty Alder entry door is preceded by an arched stone column entry porch. White Oak flooring is featured throughout and accentuates the home’s stained beam and ceiling accents. Custom cabinetry in the Kitchen and Great Room create a personal touch unique to only this residence. The Master Bathroom features a free-standing tub and all-tiled shower. Upstairs, the game room boasts a large custom reclaimed barn wood sliding door. The Juliette balcony gracefully over looks the handsome Great Room. Downstairs the screen porch is cozy with a fireplace and wood accents. Sitting perpendicular to the home, the detached three-car garage mirrors the feel of the main house by staying with the same paint colors, and features an all metal roof. The spacious area above the garage is perfect for a future living or storage area.
 User
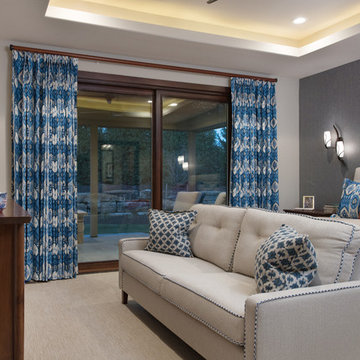
UserMaster bedroom for relaxing and TV watching. Custom bedding, photos: Matt Kocoureck
Inspiration for a transitional bedroom remodel in Kansas City
Inspiration for a transitional bedroom remodel in Kansas City


 Closet Factory

A white painted wood walk-in closet featuring dazzling built-in displays highlights jewelry, handbags, and shoes with a glass island countertop, custom velvet-lined trays, and LED accents. Floor-to-ceiling cabinetry utilizes every square inch of useable wall space in style.
 Architectural Designs
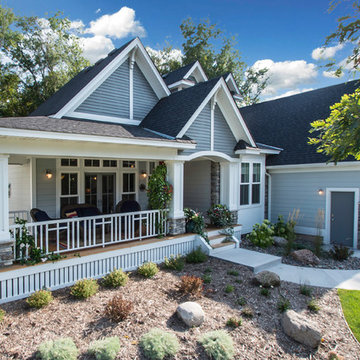
Exclusive House Plan 73345HS is a 3 bedroom 3.5 bath beauty with the master on main and a 4 season sun room that will be a favorite hangout.
The front porch is 12' deep making it a great spot for use as outdoor living space which adds to the 3,300+ sq. ft. inside.
Ready when you are. Where do YOU want to build?
Plans: http://bit.ly/73345hs
Photo Credit: Garrison Groustra
 Interior Enhancement Group

Framed by elegantly tall table lamps, this master bedroom fulfills the clients' wish for a 5-star hotel experience at home. The pair of swivel chairs are positioned so my clients can relax and watch TV before going to bed. They are oh-so comfortable, too!
 LMR Designs, LLC
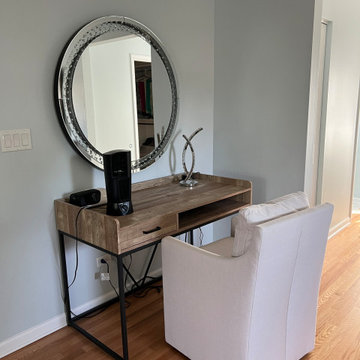
Master Bedroom-Enjoy this serene, calm bedroom with relaxing colors. Soft bedding and custom window treatments, makeup vanity, seating to lounge or watch TV.

Sponsored
Delaware, OH
Buckeye Basements, Inc.
Central Ohio's Basement Finishing ExpertsBest Of Houzz '13-'21
 Studio McGee

Shop the Look, See the Photo Tour here: https://www.studio-mcgee.com/studioblog/2017/4/24/promontory-project-great-room-kitchen?rq=Promontory%20Project%3A
Watch the Webisode: https://www.studio-mcgee.com/studioblog/2017/4/21/promontory-project-webisode?rq=Promontory%20Project%3A
 Adrienne DeRosa
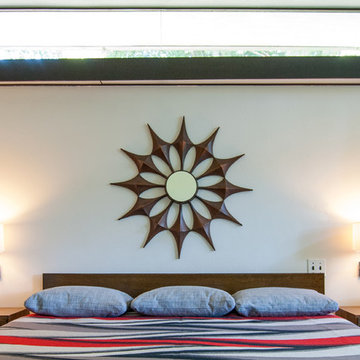
Although it is difficult for Bobbie to commit to one favorite space in her home, perhaps it may be the ever-changing quality of the space throughout the day that is somewhat captivating.
"I am constantly intrigued by the light in our home and how it changes over the seasons. There is an east facing clerestory window in our bedroom behind our bed. In the winter mornings, the rising sun shines through this window and casts shadows of tree leaves onto the wall above the fireplace at the foot of our bed. Black leaf shadows and orange sunlight combine to make gorgeous moving shapes. I love to lie in bed and watch this," she says.
Adrienne DeRosa Photography © 2013 Houzz
 Synergy Systems Group
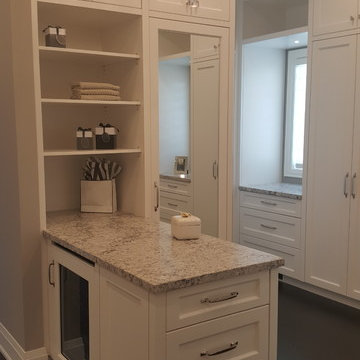
Listen to music and watch the news while getting ready in a spacious master Bed room closet
Mid-sized minimalist women's dark wood floor dressing room photo in Toronto with glass-front cabinets and white cabinets
Mid-sized minimalist women's dark wood floor dressing room photo in Toronto with glass-front cabinets and white cabinets
36