
Search results for "Master water" in Home Design Ideas

 Gina Fitzsimmons ASID NKBA
The Herringbone Marble Tile pattern is in a Center Panel in the Dual Walk-in Shower and also frames the shelving in the corners.
Gwin Hunt Photography

 Dalrymple | Sallis Architecture
Greg Riegler Photography
Inspiration for a large master freestanding bathtub remodel
Inspiration for a large master freestanding bathtub remodel

 Home Carpet One
's Meaghan Leavy designed this contemporary master bathroom for a new construction house featuring in-stock White Oak Honed Marble with Argent limestone accents. Photography by Maricel Cruz.
Find the right local pro for your project




 Greenwood Design Associates, LLC
This front garden was transformed into a garden patio that attracts birds and butterflies. Kelly Greenwood
Photo of a mid-sized mediterranean partial sun backyard stone formal garden in San Francisco.
Photo of a mid-sized mediterranean partial sun backyard stone formal garden in San Francisco.

 B Street Design
Photos: Ed Gohlich
Large minimalist master gray tile and stone tile concrete floor and gray floor doorless shower photo with flat-panel cabinets, an undermount tub, white walls, an undermount sink, quartz countertops and black countertops
Large minimalist master gray tile and stone tile concrete floor and gray floor doorless shower photo with flat-panel cabinets, an undermount tub, white walls, an undermount sink, quartz countertops and black countertops

Sponsored
Columbus, OH
Free consultation for landscape design!

Peabody Landscape Group
Columbus' Reliable Landscape Design & Contracting
 Delpino Custom Homes
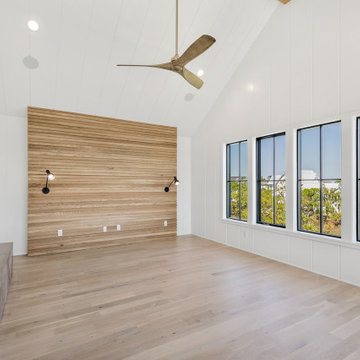
Minimalist master light wood floor and shiplap wall bedroom photo in Charleston with white walls

 Blu and White
Inspiration for a country master white tile gray floor freestanding bathtub remodel in Los Angeles with gray walls and a hinged shower door

 J.L. Smith Construction, Inc.
This small morning kitchen in the master bedroom is full of functionality in a tiny space. A trough sink and bar faucet are next to a built in refrigerator and coffee maker.

 CustomWorks Contracting, LLC
Roberto Farren Photography
Kitchen - traditional kitchen idea in Boston with glass-front cabinets, medium tone wood cabinets and green backsplash
Kitchen - traditional kitchen idea in Boston with glass-front cabinets, medium tone wood cabinets and green backsplash

 London Bay Homes
The three-bedroom, three-bath Anguilla is just blocks from shopping and dining at the picturesque Village of Venetian Bay and the Gulf of Mexico beaches at Clam Pass Park.
With 3,584 square feet of air-conditioned living space, this luxury single-family home offers wood flooring throughout the study, separate dining room, and kitchen with café.
The café, great room and study open up into the outdoor living area and covered lanai via 10-foot sliding glass doors. Outdoors, you’ll enjoy unique luxury features that include an outdoor linear fire pit and seating, raised wood deck at the pool, a water feature at the pool focal point and a garden wall.
The master suite occupies an entire wing and boasts an expansive bedroom and bathroom, and his-and-her walk-in closets.
An additional two-car garage located on the other wing of the home is accessible through an in-and-out driveway for added convenience, and camera surveillance and security provide peace of mind.
Image ©Advanced Photography Specialists

 Ball & Jacks Designs
Blurred Life Creatives
Mid-sized trendy master carpeted and beige floor bedroom photo in Charlotte with beige walls and no fireplace
Mid-sized trendy master carpeted and beige floor bedroom photo in Charlotte with beige walls and no fireplace

Sponsored
Sunbury, OH

J.Holderby - Renovations
Franklin County's Leading General Contractors - 2X Best of Houzz!

 Geneva Flooring
Great Oak Water Oak Installation 1009sqft plus baseboard mdf
Great Oregon Oak Water Oak SPC by Republic Flooring looks practically identical to real a wood floor, but is 100 % waterproof. This floor has an old rustic feel or even farm house chic. Installed by Nuno & Cory. #genevaflooring #bestinstallers

 Chris Pardo Design - Elemental Architecture
Jaime Kowal
Inspiration for a modern partial sun concrete paver water fountain landscape in Seattle.
Inspiration for a modern partial sun concrete paver water fountain landscape in Seattle.

 Endless Pools
Constructed for year-round swimming in a cold climate, this Endless Pool Swim Spa sunroom preserves a natural feel with a welcoming woodland view. The lakeside windows capture the light reflected off the water for added warmth. The Pool's compact size and insulated construction make it quick and economical to heat.

 Classic Remodeling & Construction, Inc.
Photography: Jason Stemple
Walk-in shower - large transitional master beige tile and ceramic tile ceramic tile walk-in shower idea in Charleston with recessed-panel cabinets, white cabinets, blue walls, an undermount sink and quartzite countertops
Walk-in shower - large transitional master beige tile and ceramic tile ceramic tile walk-in shower idea in Charleston with recessed-panel cabinets, white cabinets, blue walls, an undermount sink and quartzite countertops



 KOSS design+build, pllc
Roehner + Ryan
Mid-sized trendy light wood floor and beige floor home office library photo in Phoenix with white walls
Mid-sized trendy light wood floor and beige floor home office library photo in Phoenix with white walls

 amykachinubg
Jim schmid Photography
Outdoor patio shower - coastal tile outdoor patio shower idea in Charlotte with a roof extension
Outdoor patio shower - coastal tile outdoor patio shower idea in Charlotte with a roof extension
 Edgewater Design Group
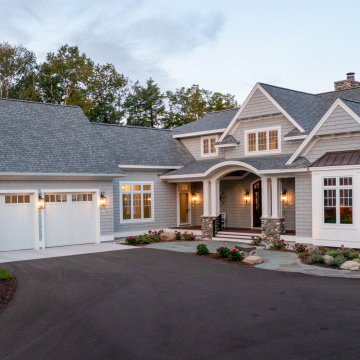
Our clients were relocating from the upper peninsula to the lower peninsula and wanted to design a retirement home on their Lake Michigan property. The topography of their lot allowed for a walk out basement which is practically unheard of with how close they are to the water. Their view is fantastic, and the goal was of course to take advantage of the view from all three levels. The positioning of the windows on the main and upper levels is such that you feel as if you are on a boat, water as far as the eye can see. They were striving for a Hamptons / Coastal, casual, architectural style. The finished product is just over 6,200 square feet and includes 2 master suites, 2 guest bedrooms, 5 bathrooms, sunroom, home bar, home gym, dedicated seasonal gear / equipment storage, table tennis game room, sauna, and bonus room above the attached garage. All the exterior finishes are low maintenance, vinyl, and composite materials to withstand the blowing sands from the Lake Michigan shoreline.
191