
Search results for "Master whitney" in Home Design Ideas

 Dianne Davant and Associates
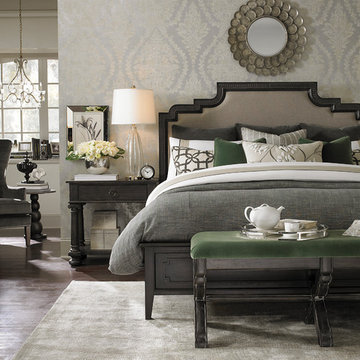
Master Bedroom with Red Bed Frame and custom drapery and bedding.
Bedroom - traditional master light wood floor bedroom idea in Charlotte
Bedroom - traditional master light wood floor bedroom idea in Charlotte
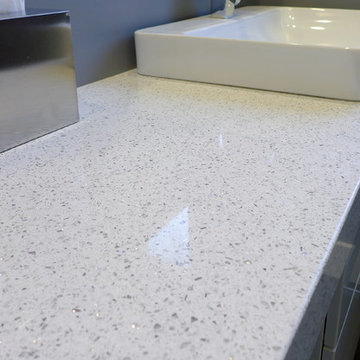
 Accent Countertops
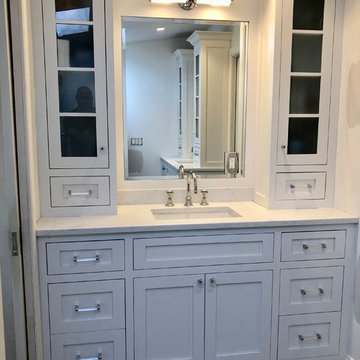
Whitney Cambria quartz bathroom countertop
Minimalist bathroom photo in Salt Lake City
Minimalist bathroom photo in Salt Lake City

Find the right local pro for your project
 Lynne Pearce Interiors
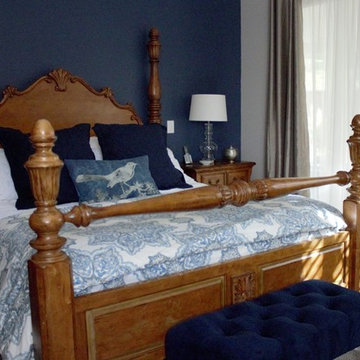
Mid-sized transitional master carpeted bedroom photo in Sacramento with blue walls, a standard fireplace and a tile fireplace

 Centre Sky Architecture Ltd
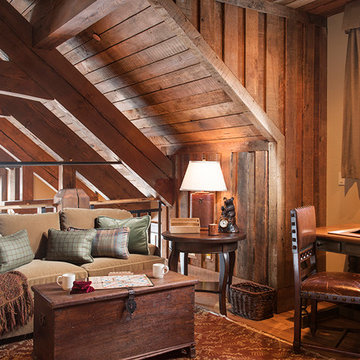
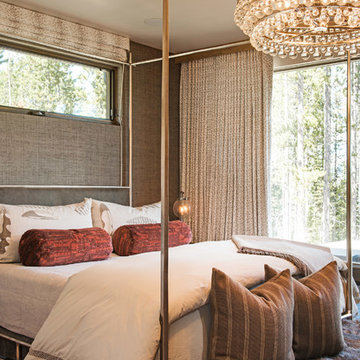
Mountain Peek is a custom residence located within the Yellowstone Club in Big Sky, Montana. The layout of the home was heavily influenced by the site. Instead of building up vertically the floor plan reaches out horizontally with slight elevations between different spaces. This allowed for beautiful views from every space and also gave us the ability to play with roof heights for each individual space. Natural stone and rustic wood are accented by steal beams and metal work throughout the home.
(photos by Whitney Kamman)

 Visbeen Architects
This cozy lake cottage skillfully incorporates a number of features that would normally be restricted to a larger home design. A glance of the exterior reveals a simple story and a half gable running the length of the home, enveloping the majority of the interior spaces. To the rear, a pair of gables with copper roofing flanks a covered dining area that connects to a screened porch. Inside, a linear foyer reveals a generous staircase with cascading landing. Further back, a centrally placed kitchen is connected to all of the other main level entertaining spaces through expansive cased openings. A private study serves as the perfect buffer between the homes master suite and living room. Despite its small footprint, the master suite manages to incorporate several closets, built-ins, and adjacent master bath complete with a soaker tub flanked by separate enclosures for shower and water closet. Upstairs, a generous double vanity bathroom is shared by a bunkroom, exercise space, and private bedroom. The bunkroom is configured to provide sleeping accommodations for up to 4 people. The rear facing exercise has great views of the rear yard through a set of windows that overlook the copper roof of the screened porch below.
Builder: DeVries & Onderlinde Builders
Interior Designer: Vision Interiors by Visbeen
Photographer: Ashley Avila Photography



 KGA Studio Architects, PC
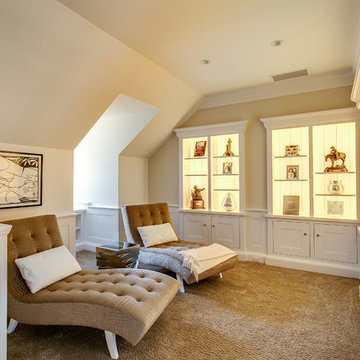
Example of a transitional carpeted hallway design in Denver with beige walls

 Renaissance Partners, LLC
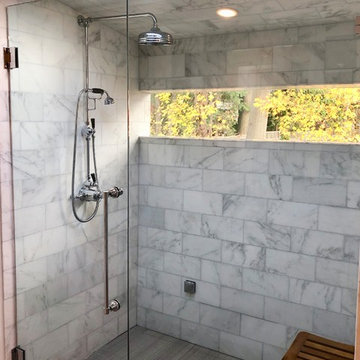
Inspiration for a mid-sized timeless master gray tile and marble tile porcelain tile and gray floor walk-in shower remodel in New York with shaker cabinets, white cabinets, a two-piece toilet, white walls, an undermount sink, quartz countertops, a hinged shower door and white countertops
 Whitney Design Studios
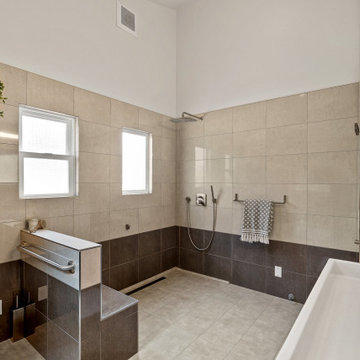
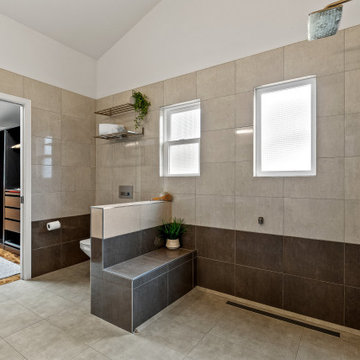
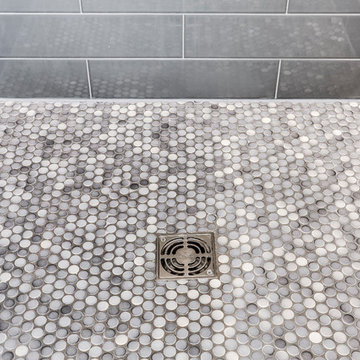
Large contemporary master bath suite with tiled walls and open wet area with a linear side drain and built in tiled bench. Contrast of light and dark was the accent design feature in this room. To ground the large open space, the bottom tiles are darkly contrasted. We left the ceilings vaulted in the space to enhance the drama and open feeling.

Sponsored
Sunbury, OH

J.Holderby - Renovations
Franklin County's Leading General Contractors - 2X Best of Houzz!
 Whitney Architecture
Aaron Leitz

Bedroom - mid-sized contemporary bamboo floor bedroom idea in Seattle with white walls and no fireplace
Bedroom - mid-sized contemporary bamboo floor bedroom idea in Seattle with white walls and no fireplace
 Whitney Blair Custom Homes

Example of a beach style dark wood floor and brown floor bedroom design with blue walls
 Renaissance Partners, LLC
Mid-sized elegant master gray tile and marble tile porcelain tile and gray floor walk-in shower photo in New York with shaker cabinets, white cabinets, a two-piece toilet, white walls, an undermount sink, quartz countertops, a hinged shower door and white countertops



 Whitney Design Studios
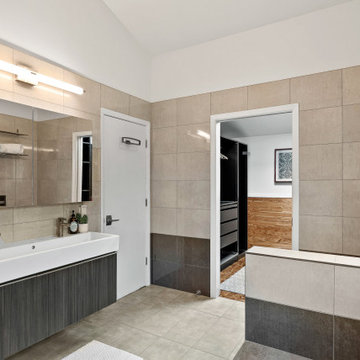
Large contemporary master bath suite with tiled walls and open wet area. Trough style sink on a modern floating vanity. Contrast of light and dark was the accent design feature in this room. To ground the large open space, the bottom tiles are darkly contrasted, but matching the darkness of the vanity for continuity. We left the ceilings vaulted in the space to enhance the drama and open feeling. The bathroom opens to the master closet as well as the bedroom.
 Whitney Design Studios
Large contemporary master bath suite with tiled walls and open wet area. Trough style sink on a modern floating vanity. Contrast of light and dark was the accent design feature in this room. To ground the large open space, the bottom tiles are darkly contrasted, but matching the darkness of the vanity for continuity. We left the ceilings vaulted in the space to enhance the drama and open feeling. The bathroom opens to the master closet as well as the bedroom.
 Reico Kitchen & Bath
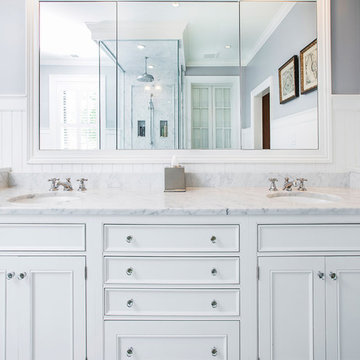
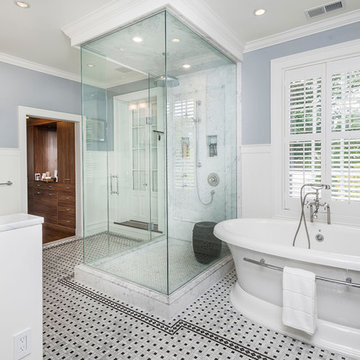
Designed by Samantha Souders of Reico Kitchen & Bath in Springfield, VA, this traditional bathroom design features bathroom cabinets from Merillat Classic in the Seneca Ridge door style in Maple in the Sedona door style. Bathroom vanity tops are engineered quartz in the color Whitney from Cambria. Photos courtesy of BTW Images LLC.
20