
Search results for "Master wire" in Home Design Ideas

 Kitchen + Bath Artisans
Gregg Willett Photography
Freestanding bathtub - traditional subway tile freestanding bathtub idea in San Francisco
Freestanding bathtub - traditional subway tile freestanding bathtub idea in San Francisco
 FOUR POINT DESIGN BUILD INC
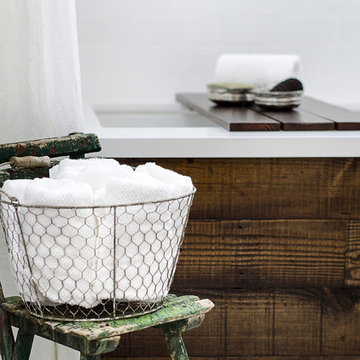
DESIGN BUILD REMODEL | Vintage Bathroom Transformation | FOUR POINT DESIGN BUILD INC
This vintage inspired master bath remodel project is a FOUR POINT FAVORITE. A complete design-build gut and re-do, this charming space complete with swap meet finds, new custom pieces, reclaimed wood, and extraordinary fixtures is one of our most successful design solution projects.
THANK YOU HOUZZ and Becky Harris for FEATURING this very special PROJECT!!! See it here at http://www.houzz.com/ideabooks/23834088/list/old-hollywood-style-for-a-newly-redone-los-angeles-bath
Photography by Riley Jamison
AS SEEN IN
Houzz
Martha Stewart
 Cynthia Lynn Photography
Cynthia Lynn Photography

Trendy master dark wood floor bedroom photo in Chicago with black walls and no fireplace
Trendy master dark wood floor bedroom photo in Chicago with black walls and no fireplace
Find the right local pro for your project

 Storybook Interiors
A Minimal Modern Spa Bathroom completed by Storybook Interiors of Grand Rapids, Michigan.
Inspiration for a mid-sized contemporary master gray tile and ceramic tile ceramic tile bathroom remodel in Grand Rapids with quartzite countertops, flat-panel cabinets, medium tone wood cabinets and a vessel sink
Inspiration for a mid-sized contemporary master gray tile and ceramic tile ceramic tile bathroom remodel in Grand Rapids with quartzite countertops, flat-panel cabinets, medium tone wood cabinets and a vessel sink
 Hardwood Bargains

Bedroom - mid-sized 1950s master medium tone wood floor and brown floor bedroom idea in Austin with white walls and no fireplace

 Lorraine G Vale, ASID Allied
One of the main features of the space is the natural lighting. The windows allow someone to feel they are in their own private oasis. The wide plank European oak floors, with a brushed finish, contribute to the warmth felt in this bathroom, along with warm neutrals, whites and grays. The counter tops are a stunning Calcatta Latte marble as is the basket weaved shower floor, 1x1 square mosaics separating each row of the large format, rectangular tiles, also marble. Lighting is key in any bathroom and there is more than sufficient lighting provided by Ralph Lauren, by Circa Lighting. Classic, custom designed cabinetry optimizes the space by providing plenty of storage for toiletries, linens and more. Holger Obenaus Photography did an amazing job capturing this light filled and luxurious master bathroom. Built by Novella Homes and designed by Lorraine G Vale
Holger Obenaus Photography
 Kimberley Bryan
Photo: Kimberley Bryan © 2015 Houzz
Example of a farmhouse home design design in Seattle
Example of a farmhouse home design design in Seattle





 Interiors by Steven G
Barry Grossman Photography
Trendy master carpeted bedroom photo in Miami with no fireplace and gray walls
Trendy master carpeted bedroom photo in Miami with no fireplace and gray walls
 Ceramic Tile Design
Jeff Rumans

Example of a large trendy master beige tile and stone tile porcelain tile and brown floor bathroom design in San Francisco with flat-panel cabinets, medium tone wood cabinets, beige walls, an integrated sink and quartz countertops
Example of a large trendy master beige tile and stone tile porcelain tile and brown floor bathroom design in San Francisco with flat-panel cabinets, medium tone wood cabinets, beige walls, an integrated sink and quartz countertops

 Lake Flato Architects
Casey Dunn
Inspiration for a contemporary powder room remodel in Austin with a vessel sink and beige countertops
Inspiration for a contemporary powder room remodel in Austin with a vessel sink and beige countertops

 Gustave Carlson Design
Example of a large trendy master light wood floor bedroom design in San Francisco with beige walls and no fireplace
 Renew Doors and Closets LLC

Inspiration for a large timeless gender-neutral dark wood floor and brown floor walk-in closet remodel in Other with open cabinets and dark wood cabinets


 NXG Studio
Daniel Newcomb

Example of a huge trendy master black and white tile gray floor freestanding bathtub design in Miami with flat-panel cabinets, beige cabinets and black walls
Example of a huge trendy master black and white tile gray floor freestanding bathtub design in Miami with flat-panel cabinets, beige cabinets and black walls

 Amy Martin Landscape Design
Created a multi-level outdoor living space to match the mid-century modern style of the home with upper deck and lower patio. Porcelain pavers create a clean pattern to offset the modern furniture, which is neutral in color and simple in shape to balance with the bold-colored accents.

 alairhomesdecatur
Jeff Herr Photography
Example of a transitional master light wood floor bedroom design in Atlanta with green walls and no fireplace
Example of a transitional master light wood floor bedroom design in Atlanta with green walls and no fireplace

 Woodhull
Trent Bell Photography
Inspiration for a transitional light wood floor hallway remodel in Portland Maine with gray walls
Inspiration for a transitional light wood floor hallway remodel in Portland Maine with gray walls

Sponsored
Columbus, OH

HomeCraft Remodeling
Custom Craftsmanship & Build Solutions in Franklin County, Ohio
 Herlong Architects

Inspiration for a tropical master travertine floor bedroom remodel in Charleston with white walls

 F. D. Hodge Interiors
Master Bathroom Vanity detail
Photo: Michael J Lee
Example of a large transitional bathroom design in Boston with an undermount sink, flat-panel cabinets, white cabinets and gray countertops
Example of a large transitional bathroom design in Boston with an undermount sink, flat-panel cabinets, white cabinets and gray countertops

 Scovell Remodeling, Inc.
This was an incredible patio home remodel we completed in the Fall of 2013. The original interior was straight from the early 1980s. We brought the property every luxury of a 21st century kitchen - slow close drawer glides, farmhouse sink, panel-front dishwasher and refrigerator, beaded inset cabinets, island with eat-in barstools....the list goes on. Every room on the first floor was transformed with newly installed hardwood floors, crown molding, and fresh paint. The two-sided fireplace was refaced on either side as well as given brand new molding, mantles, and recessed lighting. An alder wood bookshelf was installed in the dining room. The master bath received a full-size laundry closet (in lieu of the former laundry closet which was in the kitchen where we now have a built-in and TV!). We expanded the shower to give room for a seat. The original vanity was ripped out and replaced with custom-built vanities, new lighting, mirrors, etc.
Every inch of this patio home has been elevated!
Interior Design by Bonnie Taylor
Photo by Chad Jackson
Remodeled by Scovell Wolfe and Associates, Inc.
2