
Search results for "Mastering hooks" in Home Design Ideas

 Kitchen + Bath Artisans
Gregg Willett Photography
Freestanding bathtub - traditional subway tile freestanding bathtub idea in San Francisco
Freestanding bathtub - traditional subway tile freestanding bathtub idea in San Francisco

 Mariano & Co., LLC
Master Bathroom - Demo'd complete bathroom. Installed Large soaking tub, subway tile to the ceiling, two new rain glass windows, custom smokehouse cabinets, Quartz counter tops and all new chrome fixtures.
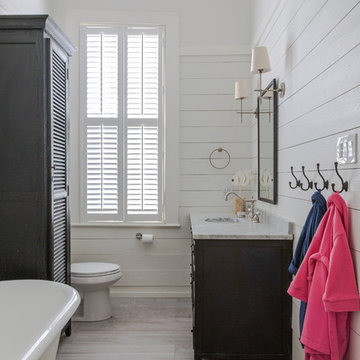
 Entablature, LLC
Mid-sized elegant master porcelain tile freestanding bathtub photo in New Orleans with dark wood cabinets, a one-piece toilet, white walls, an undermount sink, marble countertops and gray countertops
Find the right local pro for your project

 Jo Rabaut
Jeff Herr Photography
Freestanding bathtub - modern master brown tile freestanding bathtub idea in Atlanta with a vessel sink, medium tone wood cabinets, solid surface countertops and gray walls
Freestanding bathtub - modern master brown tile freestanding bathtub idea in Atlanta with a vessel sink, medium tone wood cabinets, solid surface countertops and gray walls
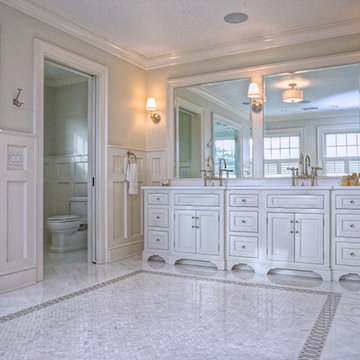
 Michael LoBuglio Architects
Large elegant master marble floor and gray floor alcove shower photo in New York with recessed-panel cabinets, white cabinets, a two-piece toilet, an undermount sink, a hinged shower door, gray walls and white countertops
 aMortonDesign

New Master Bath with open shower and pebble tile floor
Patrick Roger Photography
Inspiration for a large contemporary master gray tile and white tile pebble tile floor and black floor doorless shower remodel in Boston with flat-panel cabinets, white cabinets, a one-piece toilet, blue walls and quartzite countertops
Inspiration for a large contemporary master gray tile and white tile pebble tile floor and black floor doorless shower remodel in Boston with flat-panel cabinets, white cabinets, a one-piece toilet, blue walls and quartzite countertops
 Pfeffer Floors To Go
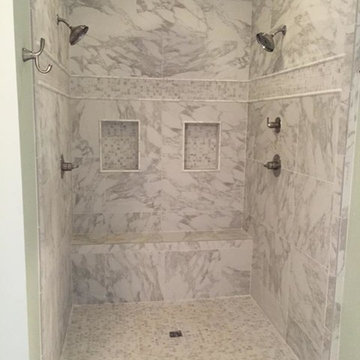
Example of a large trendy master white tile and marble tile marble floor and white floor alcove shower design in Miami with green walls and a one-piece toilet

Sponsored
Columbus, OH

Hope Restoration & General Contracting
Columbus Design-Build, Kitchen & Bath Remodeling, Historic Renovations
 ferrierArchitectureStudio

Example of a large minimalist master white tile and ceramic tile mosaic tile floor and beige floor alcove shower design in Los Angeles with an undermount sink, concrete countertops, white walls, a two-piece toilet, a hinged shower door, open cabinets, white cabinets and gray countertops
 Mariano & Co., LLC

Master Bathroom Remodel in Gold Canyon! We removed a tub shower combo to create a large walk-in shower. Replaced the vanity with new cabinets, plumbing, sinks, and granite counter tops! In the Kitchen, we lowered the Island to all one level and added new counter tops!
 Darci Reimund Designs
Master Bath:
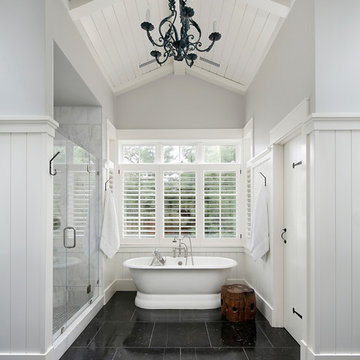
Hand tumbled Belgian limestone flooring with a classic pedestal bathtub welcomes you.
Example of a large cottage master white tile and marble tile marble floor and black floor freestanding bathtub design in San Francisco with gray walls and a hinged shower door
Example of a large cottage master white tile and marble tile marble floor and black floor freestanding bathtub design in San Francisco with gray walls and a hinged shower door
 Patterson Homes LLC
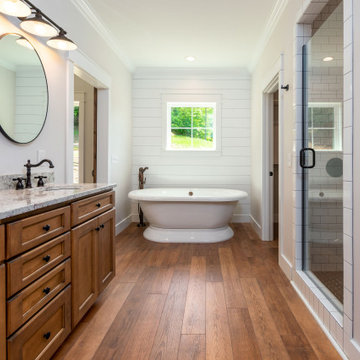
Example of a large transitional master brown floor freestanding bathtub design with recessed-panel cabinets, brown cabinets, white walls, an undermount sink, a hinged shower door and gray countertops
 MSK Design Build

This cool bath showcases 3D wall tiles (OXO Deco Blanco 12 x 35 tile) and sparkly glass tile in shower in Blue Sea. Freestanding tub is beautiful and functional.
 The Design Experience, LLC
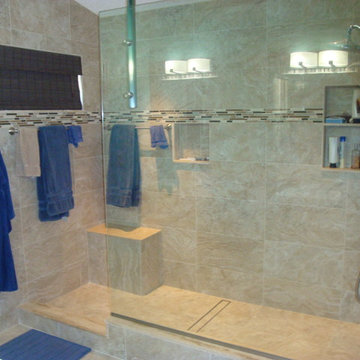
Walk in master shower.
Large transitional master beige tile and porcelain tile doorless shower photo in Orlando
Large transitional master beige tile and porcelain tile doorless shower photo in Orlando



 MOKULUA High Performance Builder
Elegant medium tone wood floor walk-in closet photo in Hawaii with recessed-panel cabinets and white cabinets
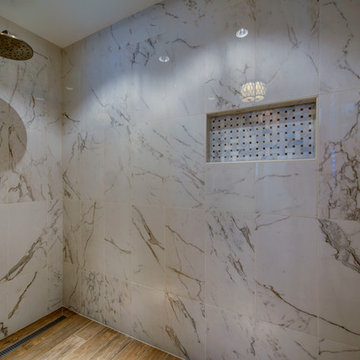
 Della Monica Studios, Architecture & Interiors
Example of a transitional master gray tile and marble tile ceramic tile and brown floor walk-in shower design in DC Metro with a two-piece toilet, gray walls and an undermount sink

 Quigley Architects
Modern House Productions
Inspiration for a rustic master stone tile porcelain tile corner shower remodel in Minneapolis with flat-panel cabinets, medium tone wood cabinets and quartz countertops
Inspiration for a rustic master stone tile porcelain tile corner shower remodel in Minneapolis with flat-panel cabinets, medium tone wood cabinets and quartz countertops

 MasterBrand Cabinets
The Curbly #remodel added a #countertop above the washer and dryer for a place to fold #laundry.
Small transitional single-wall ceramic tile laundry room photo with white cabinets, white walls, a side-by-side washer/dryer and white countertops
Small transitional single-wall ceramic tile laundry room photo with white cabinets, white walls, a side-by-side washer/dryer and white countertops


 The Middleton Group
Blake Middleton
Inspiration for a farmhouse alcove shower remodel in Charleston with an undermount sink and black cabinets
Inspiration for a farmhouse alcove shower remodel in Charleston with an undermount sink and black cabinets
 Confluence Construction
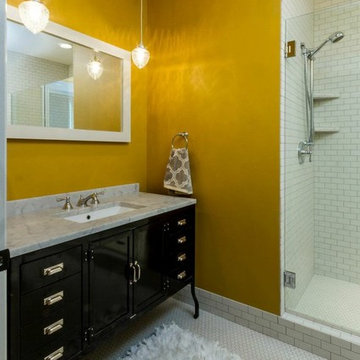
Upstairs bathroom
Mid-sized trendy master white tile and subway tile porcelain tile alcove shower photo with flat-panel cabinets, black cabinets, yellow walls, an undermount sink and granite countertops
Mid-sized trendy master white tile and subway tile porcelain tile alcove shower photo with flat-panel cabinets, black cabinets, yellow walls, an undermount sink and granite countertops

 Schrader & Companies
Photo Credit Landmark Photography.
This house was designed to fit the shores of Lake Minnetonka’s Stubbs Bay. The exterior architecture has the feel of an old lake cottage home that’s been there for a century with modern day finishes. The interior has large Marvin windows with expansive views of the lake, walnut floors, extensive wood detailing in the custom cabinets, wainscot, beamed ceilings, and fireplace. Step out of the kitchen to a covered out door porch with phantom screens overlooking the lake. The master bedroom has a large private roof deck overlooking the lake as well. There is a private master bonus room accessed through the master closet. The four levels of the home are accessible by an elevator. The working butler’s pantry, which is accessible by both sides of the kitchen has a secondary sink, dishwasher, refrigerator, lots of storage, and yes windows for natural light, views of the lake, and air flow.
17