
Search results for "Match floor" in Home Design Ideas
 Kathe Baker
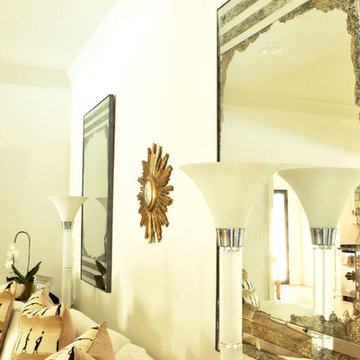
Large trendy enclosed light wood floor and beige floor living room photo in Houston with beige walls, a two-sided fireplace, a brick fireplace and no tv
 Mandil Inc.
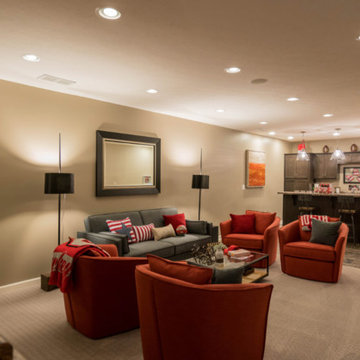
Basement - large transitional underground carpeted and beige floor basement idea in Denver with beige walls
 FBC Remodel
©Finished Basement Company

Basement - huge traditional look-out carpeted and gray floor basement idea in Denver with beige walls
Basement - huge traditional look-out carpeted and gray floor basement idea in Denver with beige walls
Find the right local pro for your project
 Mandil Inc.
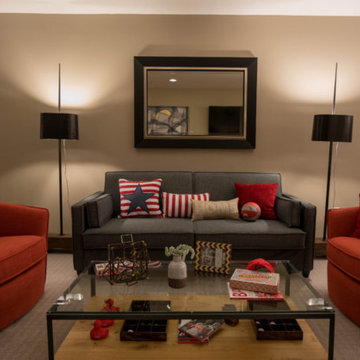
Basement - large transitional underground carpeted and beige floor basement idea in Denver with beige walls
 Metropolis Drafting and Construction Inc
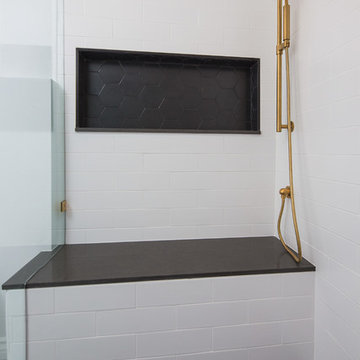
Facelift to this bathroom included removal of an internal wall that was dividing the vanity area from the toilet \ shower area. A huge shower was constructed instead (4.5' by 6.5') the vanity was slightly moved to allow enough space for a wall mounted toilet to be constructed.
1920's hand painted concrete tiles were used for the floor to give the contrast to the modern look of the toilet and shower, black hexagon tiles for the shower pan and the interior of the shampoo niche and large white subway tiles for the shower wall.
The bench and the base of the niche are done with a 1 piece of Quartz material for a sleek and clean look.
The vanity is a furniture style with storage underneath and Carrera marble on top.
All the plumbing fixtures are by Kohler with a vibrant modern gold finish.
 The Kitchenworks

The cabinetry has a beautiful unified finish of a flat facade. Giving the cabinetry an even surface gives it a smooth and sleek finish.
Photo credits: Matthew Horton

 1st Impressions Design, LLC
Black and white trim and warm gray walls create transitional style in a small-space living room.
Living room - small transitional laminate floor and brown floor living room idea in Minneapolis with gray walls, a standard fireplace and a tile fireplace
Living room - small transitional laminate floor and brown floor living room idea in Minneapolis with gray walls, a standard fireplace and a tile fireplace

Sponsored
Columbus, OH

Wannemacher Interiors
Customized Award-Winning Interior Design Solutions in Franklin Cnty OH

 Elizabeth Lawson Design
Photography by Jennifer Hughes
Transitional medium tone wood floor kitchen photo in Baltimore with a farmhouse sink, shaker cabinets, black cabinets, marble countertops, stainless steel appliances, marble backsplash and white countertops
Transitional medium tone wood floor kitchen photo in Baltimore with a farmhouse sink, shaker cabinets, black cabinets, marble countertops, stainless steel appliances, marble backsplash and white countertops

 CL Interiors
Leon Winkowski
Farmhouse l-shaped dark wood floor kitchen photo in Other with a farmhouse sink, beaded inset cabinets, white cabinets, stainless steel appliances and two islands
Farmhouse l-shaped dark wood floor kitchen photo in Other with a farmhouse sink, beaded inset cabinets, white cabinets, stainless steel appliances and two islands

 Colossus Mfg.
Kitchen with black cabinets, white marble countertops, and an island with a walnut butcher block countertop. This modern kitchen is completed with a white herringbone backsplash, farmhouse sink, cement tile island, and leather bar stools.
 Gaetano Hardwood Floors, Inc.

The hardwood flooring is custom made, 5/8" x 3,5,7" plank. Wirebrush rustic white oak with a custom bevel, stain and finish. Stair treads are solid white oak with paint grade risers to match the floors.

 Alan Mascord Design Associates Inc
View the house plans at:
http://houseplans.co/house-plans/2472
Photos by Bob Greenspan

 User
UserEat-in kitchen - farmhouse single-wall cement tile floor and gray floor eat-in kitchen idea in Boston with shaker cabinets, white cabinets, white backsplash, subway tile backsplash and gray countertops

Sponsored
Sunbury, OH

J.Holderby - Renovations
Franklin County's Leading General Contractors - 2X Best of Houzz!

 Scott Christopher Homes
Laundry room - large transitional l-shaped ceramic tile and beige floor laundry room idea in Grand Rapids with shaker cabinets, dark wood cabinets, a side-by-side washer/dryer, green walls, stainless steel countertops and gray countertops

 Board & Vellum
John Wilbanks Photography
Inspiration for a timeless dark wood floor and brown floor family room remodel in Seattle with beige walls and no fireplace
Inspiration for a timeless dark wood floor and brown floor family room remodel in Seattle with beige walls and no fireplace
 Joel Kelly Design
Lauren Rubenstein

Example of a transitional galley medium tone wood floor eat-in kitchen design in Atlanta with recessed-panel cabinets, white backsplash, ceramic backsplash, stainless steel appliances, an island, a double-bowl sink and distressed cabinets
Example of a transitional galley medium tone wood floor eat-in kitchen design in Atlanta with recessed-panel cabinets, white backsplash, ceramic backsplash, stainless steel appliances, an island, a double-bowl sink and distressed cabinets

 Haley Custom Homes
This elegant Great Room celing is a T&G material that was custom stained, with wood beams to match. The custom made fireplace is surrounded by Full Bed Limestone. The hardwood Floors are imported from Europe


 Moreau Design
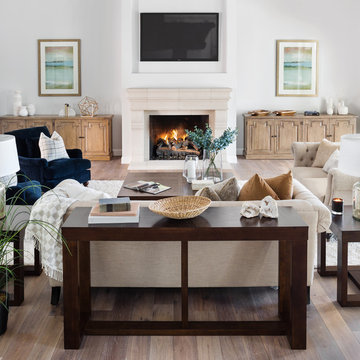
Inspiration for a transitional medium tone wood floor and brown floor family room remodel in Phoenix with white walls, a standard fireplace and a wall-mounted tv

 Noble Architects, LLC
Informal dining and living area in the Great Room with wood beams on vaulted ceiling
Photography: Garett + Carrie Buell of Studiobuell/ studiobuell.com.
 Artisan Signature Homes
Tim Furlong

Example of a classic dark wood floor and brown floor entryway design in Louisville with blue walls and a white front door
Example of a classic dark wood floor and brown floor entryway design in Louisville with blue walls and a white front door
40