
Search results for "Match floor" in Home Design Ideas

 Rethink Design Studio
Richard Leo Johnson
Wall Color: Super White - Regal Aqua Velvet, Latex Satin (Benjamin Moore)
Wall Tile: 8x12 Silver Dusk Honed Marble from Marble Systems - Skyline
Flooring: 3x12 Silver Dusk Honed Marble from Marble Systems - Skyline (water jet into herringbone pattern from 12x24 tiles)
Cabinetry: Custom Wood Veneer Cabinetry with Aluminum and Frosted Glass Uppers (Rethink Design Studio, AWD Savannah)
Library Ladder: Custom (Rethink Design Studio, AWD Savannah, Pique Studio)
Backsplash: Richlite
Hardware: Bar Series - Lewis Dolin
Appliances: Viking
Chandelier: Custom Brass and Blackened Metal Frame with Halogen Bulb (Rethink Design Studio, Pique Studio)
Countertop: Richlite
Faucet: Waterstone
Dining Table: Custom Solid Wood Table with Blackened Metal and Brass Legs (Rethink Design Studio, Pique Studio, Clipper Trading)
Dining Chairs: Blu Dot

 Fluidesign Studio
Building Design, Plans, and Interior Finishes by: Fluidesign Studio I Builder: Anchor Builders I Photographer: sethbennphoto.com
Mid-sized elegant master ceramic tile bathroom photo in Minneapolis with an undermount sink, shaker cabinets, gray cabinets, marble countertops and blue walls
Mid-sized elegant master ceramic tile bathroom photo in Minneapolis with an undermount sink, shaker cabinets, gray cabinets, marble countertops and blue walls

 Pacific Edge Builders
Inspiration for a large transitional master black floor and porcelain tile freestanding bathtub remodel in San Diego with shaker cabinets, dark wood cabinets, white walls, an undermount sink and quartz countertops
Find the right local pro for your project
 Faulkner Perrin Custom Homes

Trendy carpeted and white floor bedroom photo in Dallas with white walls

 Earth Elements Design Center
Incorporating rustic touches into the modern guest bedroom and bath.
Bedroom - large contemporary guest bamboo floor bedroom idea in Other with multicolored walls and no fireplace
Bedroom - large contemporary guest bamboo floor bedroom idea in Other with multicolored walls and no fireplace
 Drawing Room Architect Inc

Example of a trendy gender-neutral light wood floor and beige floor dressing room design in Toronto with flat-panel cabinets and light wood cabinets
 Studio M Interiors

Mid-sized transitional l-shaped dark wood floor and brown floor eat-in kitchen photo in Minneapolis with an undermount sink, raised-panel cabinets, gray cabinets, granite countertops, multicolored backsplash, porcelain backsplash, paneled appliances and an island

Sponsored
Fredericksburg, OH

High Point Cabinets
Columbus' Experienced Custom Cabinet Builder | 4x Best of Houzz Winner
 Starr Homes

Country open concept light wood floor, brown floor, exposed beam and vaulted ceiling living room photo in Kansas City with gray walls, a standard fireplace and a brick fireplace

 Boyce Lumber & Design Center
Designer: Logan Stark;
Interior Designer: Melina Datsopoulos, Trappings Studio;
Builder: Blaine McElmurry, McElmurry Homes, Inc.;
Photos: Irish Luck Productions
Columbia cabinets with high pressure gloss laminate doors are featured in this ultra-modern kitchen complete with Silestone Carbono countertops. The backsplash that you're seeing is Helsinki Marble by Walker Zanger. The floors are Arto Concrete Roman tile. We love that sweet little walnut breakfast nook! It has to be said, we also love the New York barstools and the Hydra pendant lights, both from Calligaris.

 Blue Heron
Trent Bell Photography
Huge trendy open concept living room photo in Las Vegas with white walls
Huge trendy open concept living room photo in Las Vegas with white walls
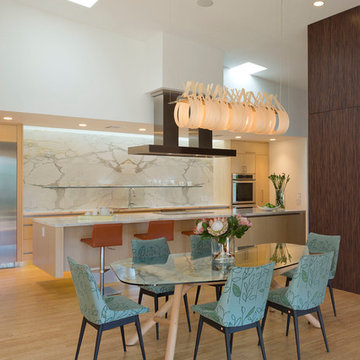
 Webber + Studio, Architects
© Paul Bardagjy Photography
Great room - mid-sized contemporary light wood floor and brown floor great room idea in Austin with white walls and no fireplace
Great room - mid-sized contemporary light wood floor and brown floor great room idea in Austin with white walls and no fireplace

 Tailored Living feat. PremierGarage of Greenville
This closet has a clean modern feel. The color is practical too in that it does not show dust easily.
Trendy women's carpeted and white floor closet photo in Other with flat-panel cabinets and dark wood cabinets
Trendy women's carpeted and white floor closet photo in Other with flat-panel cabinets and dark wood cabinets

 Jennifer Gilmer Kitchen & Bath
Functional Fix - Kitchen Design by #Meghan in Chevy Chase, DC
Photography by Keith Miller Keiana Photography http://www.gilmerkitchens.com/portfolio-2/#



 Pamela Glazer Architect
Spend the evening by this beautiful stone fireplace playing games while it storms outside. Enjoy your favorite movie while the kids play on the wood floors under your recycled barn beams. Beautiful!
Builder: Blair Dibble Builder - www.blairdibble.com

 Artistic Concrete Group
Minimalist open concept concrete floor living room photo in Miami with white walls and a standard fireplace
 Julia Roth Design
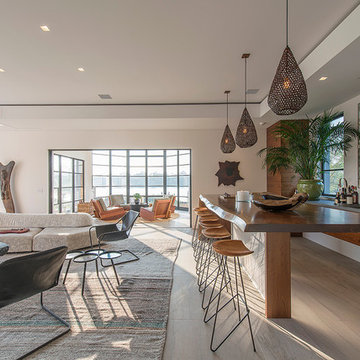
Trendy light wood floor seated home bar photo in New York with an undermount sink, flat-panel cabinets and medium tone wood cabinets
 State Of The Art Wood Floor Gallery Corp
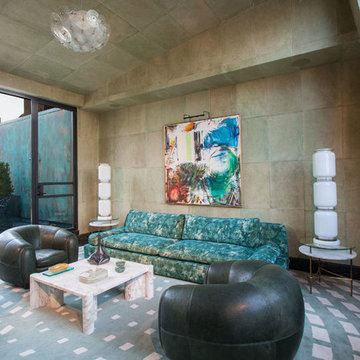
Featured in NY Magazine
Project Size: 3,300 square feet
INTERIOR:
Provided unfinished 3” White Ash flooring. Field wire brushed, cerused and finished to match millwork throughout.
Applied 8 coats traditional wax. Burnished floors on site.
Fabricated stair treads for all 3 levels, finished to match flooring.

Sponsored
Columbus, OH

Hope Restoration & General Contracting
Columbus Design-Build, Kitchen & Bath Remodeling, Historic Renovations
 Kitchens By Clay
Frank Berna Photography

Inspiration for a transitional l-shaped open concept kitchen remodel in Miami with glass-front cabinets, white cabinets, white backsplash and paneled appliances
Inspiration for a transitional l-shaped open concept kitchen remodel in Miami with glass-front cabinets, white cabinets, white backsplash and paneled appliances
 DK&B - Designer Kitchens and Baths Inc.
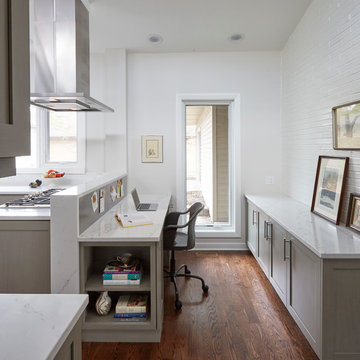
Example of a small transitional built-in desk dark wood floor and brown floor study room design in Chicago with white walls
 Lucy Call
Photo: Lucy Call © 2014 Houzz

Inspiration for a modern concrete floor kitchen/dining room combo remodel in Salt Lake City with white walls
Inspiration for a modern concrete floor kitchen/dining room combo remodel in Salt Lake City with white walls
43