
Search results for "Match floor" in Home Design Ideas
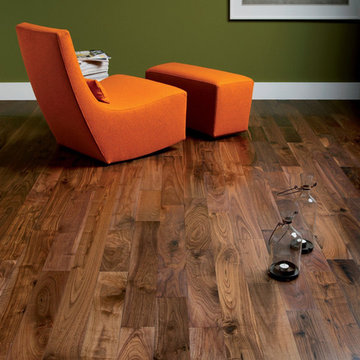
 Phil's Fine Flooring
Example of a mid-sized classic formal and enclosed medium tone wood floor living room design in Salt Lake City with green walls, no fireplace and no tv

 Architexture Interior Design
My client is a lover of earth-toned tunes that creates a zen-like relaxation. We custom-made the headboard fused with soft leather that goes with the bed frame. To give an emphasis on the beautiful headboard, we chose light wood to serve as its frame. This gives the right amount of texture and color variety to contrast the cotton linens.

 Pruett & Co.
Mid-sized transitional l-shaped medium tone wood floor and beige floor eat-in kitchen photo in Denver with an undermount sink, shaker cabinets, blue cabinets, quartzite countertops, white backsplash, ceramic backsplash, paneled appliances, an island and white countertops
Find the right local pro for your project
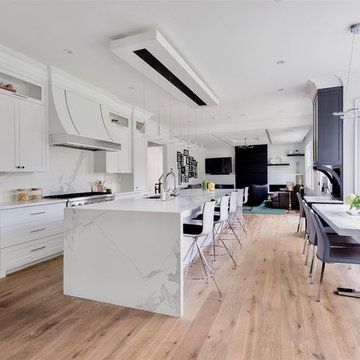
 Narratif
Large trendy galley medium tone wood floor and brown floor open concept kitchen photo in Toronto with an undermount sink, shaker cabinets, white cabinets, white backsplash, stainless steel appliances, an island, marble countertops and marble backsplash

 SMS Architects
Grey and white powder room.
Photography: Ansel Olsen
Inspiration for a large transitional white tile and subway tile marble floor and multicolored floor powder room remodel in Richmond with open cabinets, gray cabinets, a one-piece toilet, gray walls, an undermount sink, marble countertops and white countertops
Inspiration for a large transitional white tile and subway tile marble floor and multicolored floor powder room remodel in Richmond with open cabinets, gray cabinets, a one-piece toilet, gray walls, an undermount sink, marble countertops and white countertops
 Creative Floors
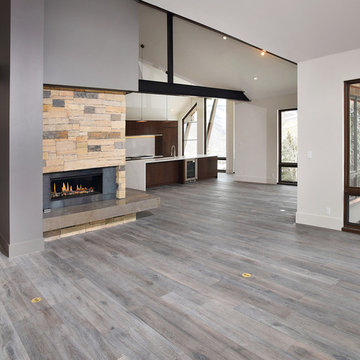
Wide-Plank European White Oak with Gray Brown Wash Custom Offsite Finish.
Example of a large mountain style formal and open concept medium tone wood floor living room design in Denver with gray walls, a standard fireplace, a stone fireplace and no tv
Example of a large mountain style formal and open concept medium tone wood floor living room design in Denver with gray walls, a standard fireplace, a stone fireplace and no tv

 Powell Construction
The kitchen is a mix of existing and new cabinets that were made to match. Marmoleum (a natural sheet linoleum) flooring sets the kitchen apart in the home’s open plan. It is also low maintenance and resilient underfoot. Custom stainless steel countertops match the appliances, are low maintenance and are, uhm, stainless!



 Normandy Homes
Jim Wilson
Example of a transitional l-shaped medium tone wood floor and brown floor kitchen design in Dallas with a farmhouse sink, recessed-panel cabinets, black cabinets, white backsplash, mosaic tile backsplash, stainless steel appliances, an island and white countertops
Example of a transitional l-shaped medium tone wood floor and brown floor kitchen design in Dallas with a farmhouse sink, recessed-panel cabinets, black cabinets, white backsplash, mosaic tile backsplash, stainless steel appliances, an island and white countertops

 L.EvansDesignGroup,inc
Excuse me....this is the laundry room? OMG I could stay in here all day and do laundry.
Laundry room - traditional beige floor laundry room idea in Portland with beige cabinets and beige countertops
Laundry room - traditional beige floor laundry room idea in Portland with beige cabinets and beige countertops

Example of a mid-sized transitional master black and white tile and ceramic tile porcelain tile and black floor corner shower design in Seattle with shaker cabinets, medium tone wood cabinets, gray walls, an undermount sink, quartz countertops and a one-piece toilet

 W.B. Homes, Inc.
Inspiration for a large transitional open concept dark wood floor living room remodel in Philadelphia with brown walls, a standard fireplace and a wall-mounted tv
 Free My Music
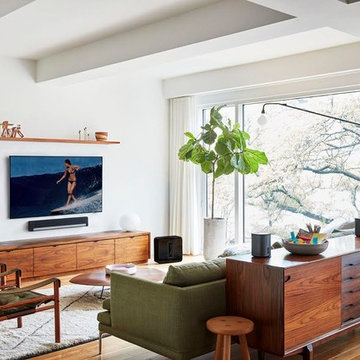
Example of a trendy medium tone wood floor and brown floor living room design in Dallas with white walls and a wall-mounted tv
 Rowland+Broughton Architecture & Urban Design

Danish u-shaped light wood floor and beige floor eat-in kitchen photo with a single-bowl sink, flat-panel cabinets, white cabinets, white backsplash, glass sheet backsplash, stainless steel appliances, an island and gray countertops

Sponsored
Columbus, OH

Hope Restoration & General Contracting
Columbus Design-Build, Kitchen & Bath Remodeling, Historic Renovations
 Creative Floors

Primitive Forest- facon
Example of a large mountain style formal and open concept vinyl floor living room design in Orlando with white walls, a standard fireplace, a stone fireplace and no tv
Example of a large mountain style formal and open concept vinyl floor living room design in Orlando with white walls, a standard fireplace, a stone fireplace and no tv

 DEMESNE
Open concept kitchen - contemporary l-shaped light wood floor open concept kitchen idea in Denver with an undermount sink, flat-panel cabinets, black cabinets, beige backsplash, paneled appliances, an island and white countertops
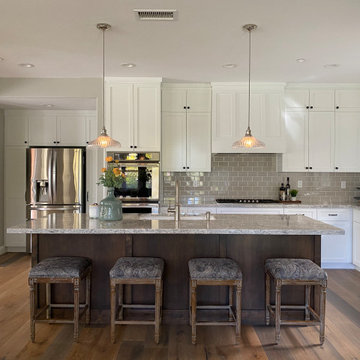
 The Workshop Design Studio
Inspiration for a large transitional l-shaped medium tone wood floor and brown floor kitchen remodel in San Luis Obispo with an undermount sink, shaker cabinets, white cabinets, gray backsplash, subway tile backsplash, stainless steel appliances, an island and gray countertops
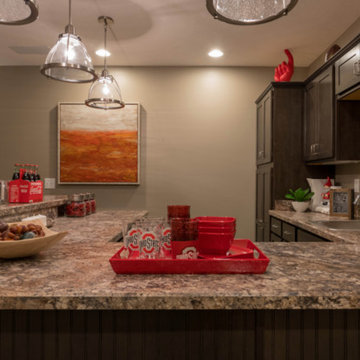
 Mandil Inc.
Example of a large transitional underground carpeted and beige floor basement design in Denver with beige walls


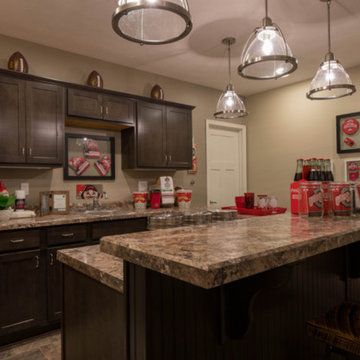 Mandil Inc.
Inspiration for a large transitional underground carpeted and beige floor basement remodel in Denver with beige walls
 Kathe Baker
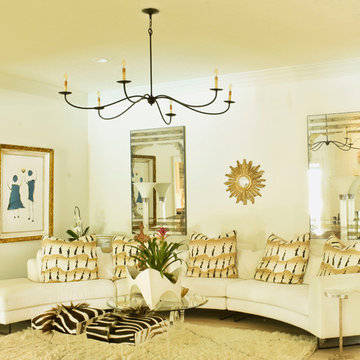
Large trendy enclosed light wood floor and beige floor living room photo in Houston with beige walls, a two-sided fireplace, a brick fireplace and no tv
 FBC Remodel
©Finished Basement Company

Basement - huge traditional look-out carpeted and gray floor basement idea in Denver with beige walls
Basement - huge traditional look-out carpeted and gray floor basement idea in Denver with beige walls
39