
Search results for "Matching bonus" in Home Design Ideas

 post architecture inc
interior design by Tanya Yeung at Analogue Design Studio ; millwork by John Ozimec at Laneway Studio ; landscaping by Living Space Landscape ; art consulting by Mazarfox ; construction by C4 Construction ; photography by Arnaud Marthouret at Revelateur Studio


 Marie Flanigan Interiors
Example of a classic open concept beige floor family room design in Houston with beige walls, a standard fireplace and a wall-mounted tv
Find the right local pro for your project

 PS & Daughters
The client wanted a "Man Cave" on the lower level. DIGS landscape design worked on the outdoor patio and inside we covered every inch with indigo grasscloth and painted the trim to match. Dark and sophisticated the man cave prevails.


 COUNTRY LIVING ASSOCIATES
Megan Gibbons Photography
Large arts and crafts beige two-story concrete fiberboard gable roof photo in DC Metro
Large arts and crafts beige two-story concrete fiberboard gable roof photo in DC Metro

 Wright Design
Influenced by English Cotswold and French country architecture, this eclectic European lake home showcases a predominantly stone exterior paired with a cedar shingle roof. Interior features like wide-plank oak floors, plaster walls, custom iron windows in the kitchen and great room and a custom limestone fireplace create old world charm. An open floor plan and generous use of glass allow for views from nearly every space and create a connection to the gardens and abundant outdoor living space.
Kevin Meechan / Meechan Architectural Photography

Sponsored
Columbus, OH

Hope Restoration & General Contracting
Columbus Design-Build, Kitchen & Bath Remodeling, Historic Renovations


 Reynolds Architecture- Design & Construction
Mid-sized country underground light wood floor and beige floor basement photo in Chicago with a home theater and gray walls

 Cypress Homes, Inc.
A close up on the fireplace with cultured stone and wood features, along with the ship lap above!
Example of a large farmhouse open concept vinyl floor and brown floor living room design with a bar, gray walls, a standard fireplace, a stone fireplace and a media wall
Example of a large farmhouse open concept vinyl floor and brown floor living room design with a bar, gray walls, a standard fireplace, a stone fireplace and a media wall

 North Fork Design Co.
Kyle Caldwell Photography
Inspiration for a scandinavian light wood floor and beige floor living room remodel in New York with white walls
Inspiration for a scandinavian light wood floor and beige floor living room remodel in New York with white walls

 Demlang Builders
The Alyssa II a perfectly designed 2,764 sq ft split bedroom ranch complete with the amenities today’s buyers are looking for. The Alyssa II, with its craftsman flair features exceptional architectural detail including an arched covered porch, which is grounded with ledge stone columns, Shaker town cedar shakes and cedar truss details in the gables that accentuate the beauty of this exquisite design.
A gracious entrance draws you into the center of the home where the 10’ high ceilings of the great room, kitchen, dinette and hearth room blend beautifully to create this open concept design. Panoramic views from the oversized windows will grasp your attention. The kitchen boasts an oversized working island with quartz counter tops and a curved soffit mimicking the island below, which features pendant lighting and an enlarged apron sink. Additional features include an abundance of white painted maple cabinetry, unique arches, glass/stone tile backsplash and a spacious walk-in pantry, all of which complete this gourmet kitchen. An impressive one of a kind fireplace with stone and wood including an impressive ceiling treatment seamlessly connects the great room to the hub of the home.
The master retreat features expansive windows, a generously sized walk- in closet with closet organizers and a private pocket office. The luxurious master bath has a spa like feel walk-in ceramic tile shower, free standing soaking tub with unique oval ceiling treatment, dual his & her sinks with Kohler fixtures and private water closet.
This home is complete with a flex room being shown as an office located off the foyer, conveniently located powder room, separate laundry room, mudroom with bench/hooks and walk in closet, a covered porch is located off the dinette, two spacious bedrooms with unique ceilings each sporting their own vanity along with a shared water closet and tub/shower.
As in every Demlang Builders home, we are proud to announce that The Alyssa II is built to rigorous construction standards and is a Focus on Energy certified home. We are very proud of our low HERS ratings.

 Karen Spiritoso Designs LLC
Kris Palen
Study room - mid-sized transitional built-in desk porcelain tile and gray floor study room idea in Dallas with green walls
Study room - mid-sized transitional built-in desk porcelain tile and gray floor study room idea in Dallas with green walls



 ARD Studio
AK Design, Inc.
Inspiration for a modern enclosed light wood floor family room remodel in Miami with no fireplace, a wall-mounted tv and multicolored walls
Inspiration for a modern enclosed light wood floor family room remodel in Miami with no fireplace, a wall-mounted tv and multicolored walls

 Visbeen Architects
Builder: Segard Builders
Photographer: Ashley Avila Photography
Symmetry and traditional sensibilities drive this homes stately style. Flanking garages compliment a grand entrance and frame a roundabout style motor court. On axis, and centered on the homes roofline is a traditional A-frame dormer. The walkout rear elevation is covered by a paired column gallery that is connected to the main levels living, dining, and master bedroom. Inside, the foyer is centrally located, and flanked to the right by a grand staircase. To the left of the foyer is the homes private master suite featuring a roomy study, expansive dressing room, and bedroom. The dining room is surrounded on three sides by large windows and a pair of French doors open onto a separate outdoor grill space. The kitchen island, with seating for seven, is strategically placed on axis to the living room fireplace and the dining room table. Taking a trip down the grand staircase reveals the lower level living room, which serves as an entertainment space between the private bedrooms to the left and separate guest bedroom suite to the right. Rounding out this plans key features is the attached garage, which has its own separate staircase connecting it to the lower level as well as the bonus room above.

 Denise Quade Design
French doors lead out to the lake side deck of this home. A wet bar features an under counter wine refrigerator, a small bar sink, and an under counter beverage center. A reclaimed wood shelf runs the length of the wet bar and offers great storage for glasses, alcohol, etc for parties. The exposed wood beams on the vaulted ceiling add so much texture, warmth, and height.
Photographer: Martin Menocal

 Etched Interiors
Open concept kitchen - large transitional l-shaped medium tone wood floor and brown floor open concept kitchen idea in Charleston with an undermount sink, raised-panel cabinets, white cabinets, marble countertops, white backsplash, stone slab backsplash, stainless steel appliances and an island


 Justine Marie Designs
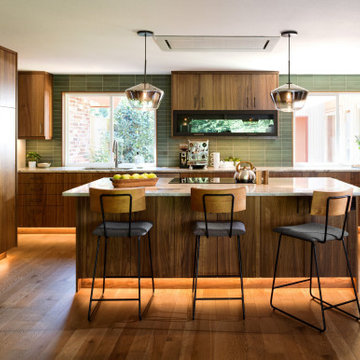
Example of a mid-century modern u-shaped medium tone wood floor and brown floor open concept kitchen design in Seattle with an undermount sink, flat-panel cabinets, medium tone wood cabinets, marble countertops, green backsplash, stainless steel appliances, an island and multicolored countertops

 BoldForm Designs
Breakfast nook with Corner built ins
Kitchen/dining room combo - mid-sized cottage terra-cotta tile kitchen/dining room combo idea in Atlanta with a farmhouse sink, shaker cabinets, quartz countertops, yellow backsplash, glass tile backsplash and white walls
Kitchen/dining room combo - mid-sized cottage terra-cotta tile kitchen/dining room combo idea in Atlanta with a farmhouse sink, shaker cabinets, quartz countertops, yellow backsplash, glass tile backsplash and white walls

 Regas Interiors
photo: Woodie Williams
Bedroom and large elegant girl dark wood floor and brown floor kids' bedroom photo in Atlanta with white walls
Bedroom and large elegant girl dark wood floor and brown floor kids' bedroom photo in Atlanta with white walls
39