
Search results for "Material best" in Home Design Ideas
 Talon Construction Inc.
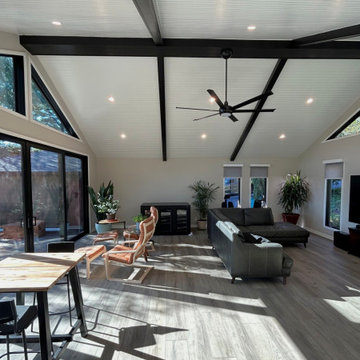
Our Best Sunroom Addition Remodel in Myersville, MD by Talon Construction
Project Spotlight: Modern Cathedral Sunroom & Addition
This home addition features a seamless blend of cozy indoor living and sweeping outdoor views. Talon Construction Inc. transformed this space into a bright, airy retreat designed for year-round comfort and entertaining.
Key Features & Architectural Highlights
Striking Exterior Integration: The exterior features warm horizontal wood siding accented with sharp, dark trim that anchors the new addition perfectly against the existing roofline and sprawling deck.
Vaulted Cathedral Ceilings: Inside, dramatic dark contrast beams trace high white beadboard ceilings, complete with recessed lighting and a sleek central ceiling fan.
Panoramic Natural Light: Multi-panel sliding glass doors and custom gable triangular windows flood the room with natural sunlight while framing beautiful views of the surrounding landscape.
Versatile Living Space: The open floor plan easily accommodates multiple functional zones—from an inviting seating area and media space to a cozy dining spot—all stepping directly out onto an expansive outdoor deck.
Whether taking in scenic outdoor views or relaxing indoors, this custom addition adds spacious, light-filled elegance to the home.
Tailored Remodeling Services in Frederick County
This project showcases our commitment to quality craftsmanship and thoughtful home design.
We design & build sunrooms, great rooms, and second-story additions across Frederick County.
Each design matches your lifestyle and elevates your home's overall value.
Ready to transform your home in the Frederick, MD area?
Contact Talon Construction Inc. today to schedule your design consultation.

 Hartert-Russell
Inspiration for a large timeless l-shaped dark wood floor and brown floor enclosed kitchen remodel in Nashville with a farmhouse sink, open cabinets, white cabinets, quartz countertops, multicolored backsplash, matchstick tile backsplash, stainless steel appliances and an island

 Grand Banks Building Products
Monica Banks
Example of a mid-sized u-shaped open concept kitchen design in Boston with an undermount sink, shaker cabinets, green cabinets, quartz countertops, white backsplash, stainless steel appliances and an island
Example of a mid-sized u-shaped open concept kitchen design in Boston with an undermount sink, shaker cabinets, green cabinets, quartz countertops, white backsplash, stainless steel appliances and an island
Find the right local pro for your project

 Charleston Home + Design Mag
Patrick Brickman & Colin Voigt
Trendy single-wall light wood floor open concept kitchen photo in Charleston with a drop-in sink, white cabinets, white backsplash, stainless steel appliances, an island, shaker cabinets, granite countertops and ceramic backsplash
Trendy single-wall light wood floor open concept kitchen photo in Charleston with a drop-in sink, white cabinets, white backsplash, stainless steel appliances, an island, shaker cabinets, granite countertops and ceramic backsplash

 Rudloff Custom Builders
This stunning kitchen exhibits elegance at every turn.
Materials and finishes like white "raised panel" style cabinets, stone counter tops, decorative natural tile back splash and dark wide plank wood floors all complete this elegant space.
Details abound in this gorgeous room. Crown molding, and true "divided light" mullions accents on glass front doors compliment the lovely curves of the detailed stone back splash pattern.
Orb pendant fixtures enhance the curved lines through out the space and are a great juxtaposition to the dark wood grained island.
Photo by Alicia's Art, LLC
RUDLOFF Custom Builders, is a residential construction company that connects with clients early in the design phase to ensure every detail of your project is captured just as you imagined. RUDLOFF Custom Builders will create the project of your dreams that is executed by on-site project managers and skilled craftsman, while creating lifetime client relationships that are build on trust and integrity.
We are a full service, certified remodeling company that covers all of the Philadelphia suburban area including West Chester, Gladwynne, Malvern, Wayne, Haverford and more.
As a 6 time Best of Houzz winner, we look forward to working with you on your next project.

 Cottage Company of Harbor Springs
Bedroom - mid-sized coastal guest medium tone wood floor bedroom idea with white walls
 10K Architecture
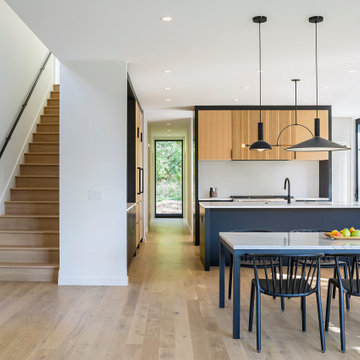
Scandinavian minimalist kitchen with black cabinets with rift cut white oak accents.
Large danish l-shaped light wood floor and beige floor eat-in kitchen photo in Minneapolis with an undermount sink, flat-panel cabinets, black cabinets, quartz countertops, white backsplash, quartz backsplash, paneled appliances, an island and white countertops
Large danish l-shaped light wood floor and beige floor eat-in kitchen photo in Minneapolis with an undermount sink, flat-panel cabinets, black cabinets, quartz countertops, white backsplash, quartz backsplash, paneled appliances, an island and white countertops



 Dallas Builders Association
Canals at Grand Park - The Hampton
Southgate Homes
Designed by John Lively & Associates
Living room - large traditional open concept dark wood floor living room idea in Dallas with beige walls
Living room - large traditional open concept dark wood floor living room idea in Dallas with beige walls

 James Patrick Walters
A uniquely detailed iron railing leads off the master suite through a faux stone wall into the upstairs media room.
Inspiration for a mid-sized contemporary enclosed carpeted home theater remodel in San Diego with beige walls
Inspiration for a mid-sized contemporary enclosed carpeted home theater remodel in San Diego with beige walls

 Celebration Green Design & Build
Caryn Davis
Foyer - huge craftsman medium tone wood floor foyer idea in Bridgeport with gray walls
Foyer - huge craftsman medium tone wood floor foyer idea in Bridgeport with gray walls

 Best Tile & Design
Kemper Cabinets with Darby doors in Coconut with Toasted Almond glaze. Cambria quartz counter tops in Darlington. GE Monogram mirrored induction cook top and green glass subway tile.

 Kraft Custom Construction
After completing an interior remodel for this mid-century home in the South Salem hills, we revived the old, rundown backyard and transformed it into an outdoor living room that reflects the openness of the new interior living space. We tied the outside and inside together to create a cohesive connection between the two. The yard was spread out with multiple elevations and tiers, which we used to create “outdoor rooms” with separate seating, eating and gardening areas that flowed seamlessly from one to another. We installed a fire pit in the seating area; built-in pizza oven, wok and bar-b-que in the outdoor kitchen; and a soaking tub on the lower deck. The concrete dining table doubled as a ping-pong table and required a boom truck to lift the pieces over the house and into the backyard. The result is an outdoor sanctuary the homeowners can effortlessly enjoy year-round.
 LDa Architecture & Interiors
TEAM
Architect: LDa Architecture & Interiors
Interior Design: Kennerknecht Design Group
Builder: JJ Delaney, Inc.
Landscape Architect: Horiuchi Solien Landscape Architects
Photographer: Sean Litchfield Photography



 Essentia Interiors, Ltd.
Renovated, open-plan mid-century modern kitchen with red accents. Dual beer tap beverage bar integrated into galley-style kitchen. Teri Fotheringham photography

 Decksouth
Watertight deck with arbor and flagstone patio. Features a custom kitchen with built in grill and green egg. Stone work on the bottom of the columns and kitchen.

 Dhe Best Construction
This home received a full remodeling and no room was left behind. A total of 3 bathrooms, 3 bedrooms, 2 living rooms, 1 dining room, 1 kitchen and the home exterior got remodeled. The style is very warm and welcoming with hardwood floors installed around the house and dark tile around the bathroom floors.

 Roeser Home Remodeling
Example of a small transitional u-shaped porcelain tile and beige floor eat-in kitchen design in St Louis with a farmhouse sink, raised-panel cabinets, medium tone wood cabinets, marble countertops, beige backsplash, ceramic backsplash, stainless steel appliances, a peninsula and gray countertops

Sponsored
Fredericksburg, OH

High Point Cabinets
Columbus' Experienced Custom Cabinet Builder | 4x Best of Houzz Winner

 Birgitte Pearce Design
Reagan Wood
Kitchen - transitional l-shaped light wood floor and beige floor kitchen idea in New York with an undermount sink, shaker cabinets, white cabinets, gray backsplash, cement tile backsplash, paneled appliances and an island
Kitchen - transitional l-shaped light wood floor and beige floor kitchen idea in New York with an undermount sink, shaker cabinets, white cabinets, gray backsplash, cement tile backsplash, paneled appliances and an island

 Marc-Michaels Interior Design
Ed Butera
Kitchen/dining room combo - large contemporary kitchen/dining room combo idea in Miami with beige walls
Kitchen/dining room combo - large contemporary kitchen/dining room combo idea in Miami with beige walls

 Pineapple House Interior Design
These interiors reflect the sandy Florida coast through a white and cream color scheme. The kitchen sparkles with state-of-the-art stainless steel appliances, white painted and mirrored cabinetry, walls of polished lacquer, and a massive granite island that spills over the top and down its sides. The two unique light fixtures are fabricated from quartz and are crown jewels in the space.
A Bonisolli Photography
177