
Search results for "Material best" in Home Design Ideas

 Austin Design
Cali Photo
Trendy l-shaped eat-in kitchen photo with an undermount sink, shaker cabinets, dark wood cabinets, quartzite countertops, metallic backsplash and stainless steel appliances
Trendy l-shaped eat-in kitchen photo with an undermount sink, shaker cabinets, dark wood cabinets, quartzite countertops, metallic backsplash and stainless steel appliances

 PB Kitchen Design
Winner of the highest kitchen design award in the country in 2003, “Best Overall” in the NKBA National Design Competition. This kosher contemporary kitchen features an island that is the primary workspace and anchoring design element. While massive, its circular shape allows easy traffic flow around the kitchen. Knife block by PB Kitchen Design in maple.
Photo Bruce Van Inwegen
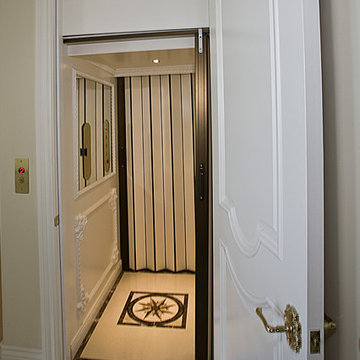
 Sweaney Custom Homes, Inc.
This 7,900-square-foot Italian-inspired Mediterranean estate in Grand Islands at Seven Oaks, Bakersfield, features graceful arches, natural materials, custom wrought-iron details, sculptural stairwork, and integrated water features. Designed for elegant California living, the custom home combines grand entertaining spaces, private retreats, a home theater, and seamless indoor-outdoor connections with enduring Mediterranean craftsmanship and architectural character.
Find the right local pro for your project

 Dallas Builders Association
Westlawn Project, Classic Urban Homes
Special Thanks to: Tempo Mechanical & TG Cabinets of North Texas
Enclosed dining room - large modern light wood floor enclosed dining room idea in Dallas with gray walls and no fireplace
Enclosed dining room - large modern light wood floor enclosed dining room idea in Dallas with gray walls and no fireplace

 April Balliette
Photographer: Ryan Gamma
Mid-sized trendy kids' white tile and porcelain tile porcelain tile and beige floor alcove bathtub photo in Tampa with flat-panel cabinets, gray cabinets, white walls, an undermount sink, quartz countertops and white countertops
Mid-sized trendy kids' white tile and porcelain tile porcelain tile and beige floor alcove bathtub photo in Tampa with flat-panel cabinets, gray cabinets, white walls, an undermount sink, quartz countertops and white countertops

 WHA Architecture and Planning, PC
Kevin Allen
Example of a classic backyard brick patio design in DC Metro with a gazebo and a fireplace
Example of a classic backyard brick patio design in DC Metro with a gazebo and a fireplace

 Dhe Best Construction
This home received a full remodeling and no room was left behind. A total of 3 bathrooms, 3 bedrooms, 2 living rooms, 1 dining room, 1 kitchen and the home exterior got remodeled. The style is very warm and welcoming with hardwood floors installed around the house and dark tile around the bathroom floors.

Sponsored
Plain City, OH

The Creative Kitchen Company
Columbus Area Kitchen Remodeling and Refacing Professional

 Fratantoni Interior Designers
World Renowned Interior Design Firm Fratantoni Interior Designers created this beautiful French Modern Home! They design homes for families all over the world in any size and style. They also have in-house Architecture Firm Fratantoni Design and world class Luxury Home Building Firm Fratantoni Luxury Estates! Hire one or all three companies to design, build and or remodel your home!
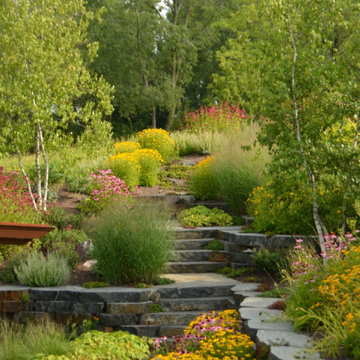
 LandWorks, Inc.
At every level, perennials and grasses thrive and bloom all season. Trimming and shaping of plant materials is done to avoid compromising their natural forms yet keep walkways accessible.

 L.EvansDesignGroup,inc
Example of a mid-sized classic slate floor bathroom design in Portland with gray walls

 Charleston Home + Design Mag
Patrick Brickman & Colin Voigt
Example of a trendy galley dark wood floor open concept kitchen design in Charleston with a farmhouse sink, white cabinets, quartz countertops, white backsplash, stone slab backsplash, an island, shaker cabinets and stainless steel appliances
Example of a trendy galley dark wood floor open concept kitchen design in Charleston with a farmhouse sink, white cabinets, quartz countertops, white backsplash, stone slab backsplash, an island, shaker cabinets and stainless steel appliances

 Chapin Interiors
Architect: Sheldon Pennoyer
Photographer: John Hession
Arts and crafts side porch photo in Boston with a fire pit, decking and a roof extension
Arts and crafts side porch photo in Boston with a fire pit, decking and a roof extension



Sponsored
Columbus, OH

Hope Restoration & General Contracting
Columbus Design-Build, Kitchen & Bath Remodeling, Historic Renovations
 Dallas Builders Association
Wine Lover's Dream, Hatfield Builders & Remodelers
Example of a mid-sized classic concrete floor wine cellar design in Dallas with display racks
Example of a mid-sized classic concrete floor wine cellar design in Dallas with display racks

 Dewan Cabinetry
Large cottage u-shaped medium tone wood floor eat-in kitchen photo in Atlanta with shaker cabinets, dark wood cabinets, stainless steel appliances and an island
Large cottage u-shaped medium tone wood floor eat-in kitchen photo in Atlanta with shaker cabinets, dark wood cabinets, stainless steel appliances and an island

 building Lab, inc.
Example of a large trendy u-shaped porcelain tile open concept kitchen design in San Francisco with an undermount sink, flat-panel cabinets, light wood cabinets, quartz countertops, orange backsplash, glass sheet backsplash and stainless steel appliances

 Pine Street Carpenters & The Kitchen Studio
John Welsh
Eclectic l-shaped kitchen photo with soapstone countertops and black countertops
Eclectic l-shaped kitchen photo with soapstone countertops and black countertops

Sponsored
Columbus, OH

Trish Takacs Design
Award Winning & Highly Skilled Kitchen & Bath Designer in Columbus

 ABOLOS by GBM
Reverse beveled 3-dimensional glass tile 3x6 in silver
Eat-in kitchen - mid-sized contemporary galley eat-in kitchen idea in Sacramento with gray backsplash, glass tile backsplash and no island
Eat-in kitchen - mid-sized contemporary galley eat-in kitchen idea in Sacramento with gray backsplash, glass tile backsplash and no island
 Dhe Best Construction
This home addition came to life after the homeowner decided to renovate her entire house and gift it to her daughter and 4 grandchildren. At this point she wanted an area just for herself that is not too big and not too small. The result is this gorgeous home addition on her property. The addition has two entrances one from the home and one from the side. It is equipped with a living area, kitchen, bathroom and laundry room and is decorated with a variety of windows and french doors. A built in shelf was custom made and installed to showcase her love of reading and crate a cozy atmosphere.
 Dhe Best Construction
This home addition came to life after the homeowner decided to renovate her entire house and gift it to her daughter and 4 grandchildren. At this point she wanted an area just for herself that is not too big and not too small. The result is this gorgeous home addition on her property. The addition has two entrances one from the home and one from the side. It is equipped with a living area, kitchen, bathroom and laundry room and is decorated with a variety of windows and french doors. A built in shelf was custom made and installed to showcase her love of reading and crate a cozy atmosphere.
179