
Search results for "Material best" in Home Design Ideas

 KBG Design
Living room - mid-sized coastal formal and open concept medium tone wood floor and brown floor living room idea in San Francisco with gray walls and no tv


 DreamBuilders
Example of a large country multicolored two-story mixed siding gable roof design in New York with a shingle roof
Find the right local pro for your project

 Dhe Best Construction
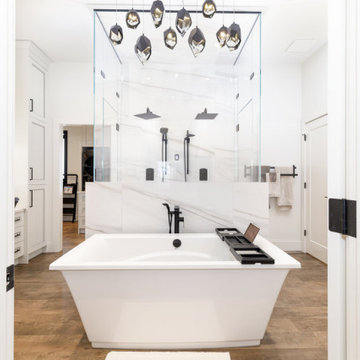
This home received a full remodeling and no room was left behind. A total of 3 bathrooms, 3 bedrooms, 2 living rooms, 1 dining room, 1 kitchen and the home exterior got remodeled. The style is very warm and welcoming with hardwood floors installed around the house and dark tile around the bathroom floors.

 Michele Marcon designer
Sma presents the great Italian woodworking tradition and its vocation for research and innovation. These two values represent a cultural heritage and experience that Sma transfers in every product; the Company is evident in shapes, in the component details, in the quality and original proposals.
In the global and undifferentiated market, SMA strong personality offers to the consumers an alternative based on the quality. This is the result of a particular care for the new materials and for the innovation, that, joining with the quality craft, it gives the best solutions for furniture.
 M.J. Whelan Construction
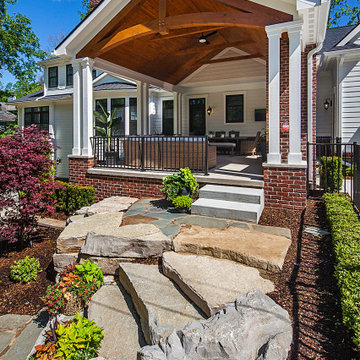
Luxury Modern Farmhouse - Located on a sprawling four-acre site in the Village of Milford, this 2019, 5,000-square-foot modern farmhouse looks like it’s been there forever. In fact, one of the main design goals was to honor the original, century old home that once sat on this spot.
White cement siding, black shingles and metal roof, black windows, and traditional red brick set the timeless tone. The front entrance completes the quintessential farmhouse feel with double, mullioned half glass front doors. A large front porch, gabled dormers and black, carriage style garage doors keep the theme intact. On the front elevation, faux carriage doors were built to add design integrity and charm.
A few of the additional perks of this pretty property include a spacious covered patio, complete with a fireplace and a built-in barbecue, topped by a tongue-and-groove ceiling with open timbers. A carriage house set to become a future recreational space and a finished, walkout basement provide many options for family gatherings or entertaining.
Thoughtful design carries through to the interior of this home as well. This home features a stunning, state of the art kitchen, first floor master, great room, and dining room, and separate library. Three additional bedroom suites, a dedicated playroom and a second laundry are located on the second floor. The basement was also finished with family fun and entertaining in mind. All three floors are tied together by 2 staircases. The staircase in the front foyer is a work of art with historic flair. Extended wainscoting, coffered ceilings, and custom built-ins are just a few of the authentic details added to this home. Warm knotty wood floors and brick fireplaces provide plenty of charm and country character.

 Clopay
 Canyon Ridge Collection Ultra-Grain Series insulated faux wood carriage house style garage door, Design 13 with SQ24 windows. Front facing, attached two-car garage. Looks like stained wood, but is steel and composite construction. Won't rot warp, or crack.



 Compose Decor
A kitchen with your own taste. The kitchen is the most important part of the home. Let us design a custom kitchen that you will fall in love with every day, using attractive shapes, unusual textures, and the greatest quality in the market. Our designs reflect comfort, functionality and versatility.
Compose Decor Team understand that each project is unique and customized to the customer’s specific tastes. Architects, builders, designers, real states agents, and homeowners trust us to bring their concepts to life, on time and within budget. Bring us your ideas and dreams and we’ll turn it into reality.
Interior Designers: ID design for all
 decorhut
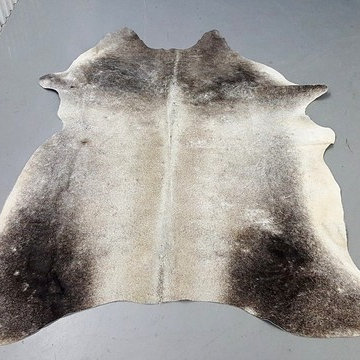
A very beautiful mostly grey cowhide rug from Brazil. All our cowhides are handpicked, chromium tanned, very soft and smooth.
These cowhides have no smell, all are pet friendly, natural and 100% real.
Free Shipping all over Canada And USA.
FACEBOOK.COM/DECORHUT
DECORHUT051@GMAIL.COM

 Dallas Builders Association
The Bluffs at Austin Waters
Southgate Homes
Designed by Von Readen Designs
Large elegant gray two-story brick gable roof photo in Dallas
Large elegant gray two-story brick gable roof photo in Dallas

 E S Johnson Builders, LLC
This bedroom features built ins that make the room more efficient and live larger. The built in bunk beds and built in desk save floor space and gives more room for playing games.

 User
Megan Lavoie
Example of a classic family room library design in Houston with beige walls, a standard fireplace and a media wall
Example of a classic family room library design in Houston with beige walls, a standard fireplace and a media wall

 Absolute Stone Design
Colonial White, 3 cm natural granite
Price Level Medium
Country of origin: China
Overall white stone, with pearl sparkles and spots of cranberry

Sponsored
Sunbury, OH

J.Holderby - Renovations
Franklin County's Leading General Contractors - 2X Best of Houzz!

 Best Tile & Design
Kemper Cabinets with Darby doors in Coconut with Toasted Almond glaze. Cambria quartz counter tops in Darlington. GE Monogram mirrored induction cook top and green glass subway tile.

 Edger Landscape Design
Alongside a backyard gazebo California natives such as Cleveland Sage, Redbud, Foothill Penstemon, and Canyon Dudleya announce spring.
Design ideas for a mid-sized rustic drought-tolerant backyard stone landscaping in San Francisco for spring.
Design ideas for a mid-sized rustic drought-tolerant backyard stone landscaping in San Francisco for spring.

 Mark WIlliams Windermere real estate
Robert Brittingham
Example of a 1960s open concept dark wood floor living room design in Seattle with white walls
Example of a 1960s open concept dark wood floor living room design in Seattle with white walls
 Dhe Best Construction
This home received a full remodeling and no room was left behind. A total of 3 bathrooms, 3 bedrooms, 2 living rooms, 1 dining room, 1 kitchen and the home exterior got remodeled. The style is very warm and welcoming with hardwood floors installed around the house and dark tile around the bathroom floors.

Sponsored
Sunbury, OH
J.Holderby - Renovations
Franklin County's Leading General Contractors - 2X Best of Houzz!
 BG Design Center
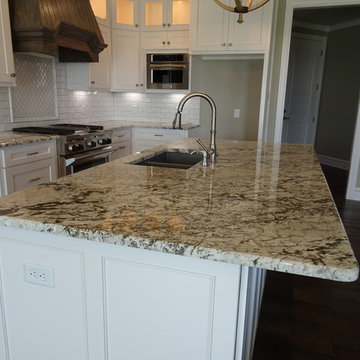
Inspiration for a cottage medium tone wood floor kitchen remodel in Dallas with an undermount sink, white cabinets, granite countertops, white backsplash, subway tile backsplash and an island

 Square Footage Inc.
Ideally, an ensuite bathroom is a luxurious extension of your bedroom – but for these
clients, the space felt dated. We relocated all the fixtures. These changes allowed us to add a larger vanity, a tall linen storage cabinet, and a doubled-in-size make-up area (which the client dubbed “her new favourite seat in the house”). Large vintage-inspired tiles, floating rustic shelves, and sleek grey cabinets inject style; a steam shower and modern fixtures add another layer of luxe.

 Living Stone Design + Build
The Sennett Residence in Asheville, NC boasts a striking midcentury modern exterior crafted by Living Stone Design + Build. Featuring clean lines, expansive glass windows, and natural materials like stone and wood, this home seamlessly merges modern luxury with the surrounding mountain landscape for an elegant and sustainable design.
178