
Search results for "Material best" in Home Design Ideas

 Breeze Giannasio Interiors
Konstrukt Photo
Example of a large transitional master concrete floor bedroom design in Los Angeles with white walls and no fireplace
Example of a large transitional master concrete floor bedroom design in Los Angeles with white walls and no fireplace

 building Lab, inc.
Living room - large contemporary loft-style porcelain tile living room idea in San Francisco with white walls

 Redwood Builders
 had the pleasure of working with leading SF based architects Seth and Melissa Hanley of Design Blitz to create a sleek and modern backyard "Shudio" structure. Located in their backyard in Sebastopol, the Shudio replaced a falling-down potting shed and brings the best of his-and-hers space planning: a painting studio for her and a beer brewing shed for him. During their frequent backyard parties (which often host more than 90 guests) the Shudio transforms into a bar with easy through traffic and a built in keg-orator. The finishes are simple with the primary surface being charcoal painted T111 with accents of western red cedar and a white washed ash plywood interior. The sliding barn doors and trim are constructed of California redwood. The trellis with its varied pattern creates a shadow pattern that changes throughout the day. The trellis helps to enclose the informal patio (decomposed granite) and provide privacy from neighboring properties. Existing mature rhododendrons were prioritized in the design and protected in place where possible.
Find the right local pro for your project

 Greenwood Cabinets & Stone, Inc.
Ron Ruscio Photography
At Greenwood Cabinets & Stone, our goal is to provide a satisfying and positive experience. Whether you’re remodeling or building new, our creative designers and professional installation team will provide excellent solutions and service from start to finish. Kitchens, baths, wet bars and laundry rooms are our specialty. We offer a tremendous selection of the best brands and quality materials. Our clients include homeowners, builders, remodelers, architects and interior designers. We provide American made, quality cabinetry, countertops, plumbing, lighting, tile and hardware. We primarily work in Littleton, Highlands Ranch, Centennial, Greenwood Village, Lone Tree, and Denver, but also throughout the state of Colorado. Contact us today or visit our beautiful showroom on South Broadway in Littleton.
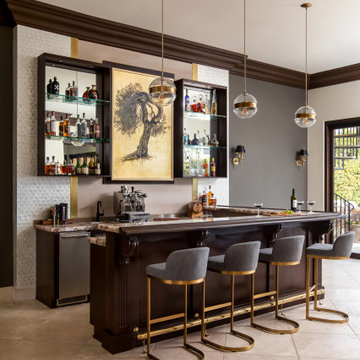
 m studio interior design
What once was a great room lacking purpose and meaning is now a redefined environment fit for fun conversation and entertaining. With a blank canvas, a single piece of art was used to serve as the inspirational driver for this bar design.
A wall bump-out was incorporated to anchor the entire bar within the massive great room. Symmetrical balance was formed by use of mirrored open shelves flanking the central piece of artwork. Layers of subtle wall textures from the mother of pearl wallcovering to the washed porcelain tile offer dimension. The rich wooden tones of the millwork highlight the touch of ornamentation and not only contrast against the translucent appearance of the natural quartzite counter but ground the overall design amongst the existing travertine floor.
To further compliment the lustrous tones from the art piece, hints of brass and gold are seen in the pendants, bar stool bases and the metal detail intersecting the wall shelves. A deep sage accent wall is introduced to further accentuate the space and create a moodier vibe.
Sophistication paired with intriguing elements breathe new life into this transformed great room space.
 Staging Boutique
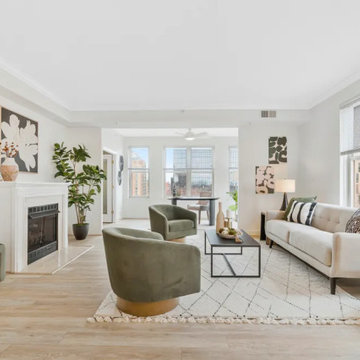
Inspiration for a mid-sized modern open concept light wood floor living room remodel in DC Metro with a standard fireplace

 Delmarva Blinds & Shutters
Delmarva Blinds
Example of a large minimalist open concept dark wood floor living room design in DC Metro with gray walls, a standard fireplace, a tile fireplace and a concealed tv
Example of a large minimalist open concept dark wood floor living room design in DC Metro with gray walls, a standard fireplace, a tile fireplace and a concealed tv



 O'Hanlon Kitchen & Bath
We are proud to announce that we have been awarded the 2014 Best Residential Renovation by the Harrisburg Builders Association for our project completed in the fall of 2013.

 Dhe Best Construction
This home addition came to life after the homeowner decided to renovate her entire house and gift it to her daughter and 4 grandchildren. At this point she wanted an area just for herself that is not too big and not too small. The result is this gorgeous home addition on her property. The addition has two entrances one from the home and one from the side. It is equipped with a living area, kitchen, bathroom and laundry room and is decorated with a variety of windows and french doors. A built in shelf was custom made and installed to showcase her love of reading and crate a cozy atmosphere.

 Best Tile & Design
Kemper Cabinets with Darby doors in Coconut with Toasted Almond glaze. Cambria quartz counter tops in Darlington. GE Monogram mirrored induction cook top and green glass subway tile.

 Landmark Homes
Beautiful bench seating in Adirondack style basement kitchen, reminiscent of a cozy lodge. #ownalandmark
Basement - huge rustic walk-out carpeted and beige floor basement idea in Philadelphia with green walls
Basement - huge rustic walk-out carpeted and beige floor basement idea in Philadelphia with green walls
 Landmark Homes
Back porch stairs lead to patio - View of rear exterior.
Large elegant wooden l-shaped mixed material railing staircase photo in Philadelphia with wooden risers
Large elegant wooden l-shaped mixed material railing staircase photo in Philadelphia with wooden risers
 building Lab, inc.
Living room - large contemporary loft-style porcelain tile living room idea in San Francisco with white walls



 Master Plan Builders & Master Plan Design
Inspiration for a mid-sized freestanding desk dark wood floor and brown floor study room remodel with beige walls and no fireplace
 Affinity Homes LLC
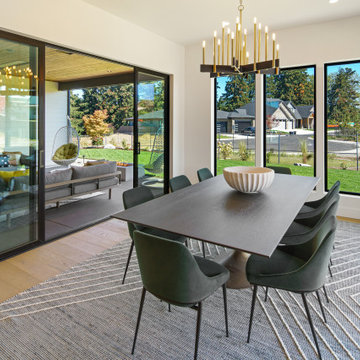
Kitchen/dining room combo - large contemporary medium tone wood floor and brown floor kitchen/dining room combo idea in Portland

 Cape Associates, Inc.
The little cottage on Turnip Field Road in Eastham had been owned by the same couple since 1940, until they built a new, adjacent house on the property. The cottage was then handed down to the next generation, who began spending more and more time at the cottage. It was then that they contacted Cape Associates to construct a more livable home in place of that little cottage. It was crucial to the owners however, that the home keep with the understated charm and Cape Cod-feel of the neighborhood.
The primary challenge was to keep it humble, while building the owners their well-deserved vacation retreat. The original cottage had no air conditioning, and renovating was quickly dismissed because of the inadequacies and the cost of modernizing. Building new allowed the team to relocate the house further back from the street, and it meant meeting the owners’ needs without compromise.
Cape Associates’ project manager Lance LaLone said the owners expressed their desire to incorporate lots of wood and the types of materials that were in the old cottage. Most of the interior is pine, which was used on the flooring, the walls, and wrapped around the ceiling’s beams, giving the owners what they desired on a grander scale – a beautiful, modern dwelling that still held the personality of that little cottage that held such cherished memories.
The front of the home has a two-car garage and breezeway entrance, while the rear reveals an entertainer’s paradise, with an enormous mahogany deck with an outdoor shower, a stunning Connecticut-fieldstone fireplace with a chimney that reaches around 30 feet in height, and multiple sliders to access the home. The finished basement opens to the ground level, and above the entrance breezeway is another small deck with a great view. It’s the best of indoor/outdoor living.
Movement patterns from beach to house to bedroom were an important consideration. The site also provided an excellent opportunity to visually connect the basement level patio visually to the main level deck and finally the master bedroom deck. The finished home provides year-round living, with a summer-getaway atmosphere.

 D.Best Construction, Inc.
marble, tile, shower
Mid-sized beach style marble floor drop-in bathtub photo in Boston with recessed-panel cabinets, white cabinets, blue walls, an undermount sink and marble countertops
Mid-sized beach style marble floor drop-in bathtub photo in Boston with recessed-panel cabinets, white cabinets, blue walls, an undermount sink and marble countertops

Sponsored
Plain City, OH

Kuhns Contracting, Inc.
Central Ohio's Trusted Home Remodeler Specializing in Kitchens & Baths
 Eric The Closet Guy
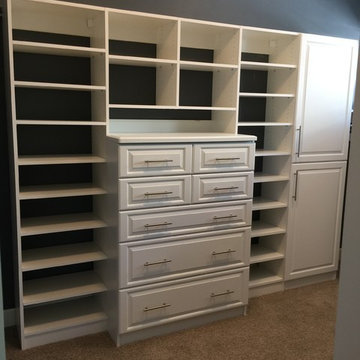
Inspiration for a mid-sized contemporary gender-neutral light wood floor and brown floor home design remodel in Seattle with shaker cabinets

 White Castle Roofing
Example of a large classic gray two-story gable roof design in Omaha with a shingle roof
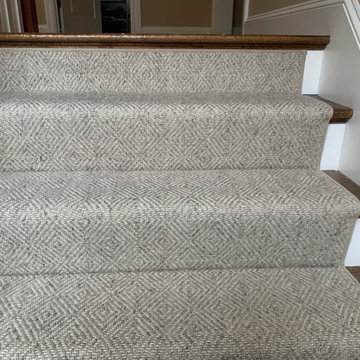
 Williston Weaves
Inspiration for a carpeted l-shaped wood railing and wall paneling staircase remodel in Boston with carpeted risers
180