
Search results for "Material best" in Home Design Ideas

 Dhe Best Construction
This beautiful home received a wonderful makeover in every room. However, the kitchen and living room were custom built to create an open concept space that is still warm and pleasant to the eye. The white kitchen cabinets are contrasted with a stone wall and tile flooring that bring the whole look together.
 Dhe Best Construction
This gorgeous home started out with just single story, but the homeowners quickly found themselves needing more space once their grandchildren were born. The result, a second story addition featuring two bedrooms and a bathroom. The entire second story and stairs were custom built the meet the requirements of the homeowners and in the process they completed a full remodeling on the rest of the house. The remodel including the family room, living room, 3 bathrooms, hallway, kitchen and master bedroom. During the construction the beautiful and original wood floors of the home were discovered and used for the final design. All they needed was a bit of staining.

 Kimball Modern Design + Interiors
Alcove bathtub - farmhouse white tile and ceramic tile porcelain tile and gray floor alcove bathtub idea in Denver with flat-panel cabinets, light wood cabinets and white walls
Find the right local pro for your project

 Living Stone Design + Build
Sophisticated transitional kitchen in the Best in Show Bronder Residence that masterfully blends modern functionality with mountain home aesthetics. Features custom cabinetry, premium sustainable materials, and energy-efficient appliances, while large windows provide natural light and forest views. The space exemplifies Living Stone's commitment to luxury green building and ID.ology Interiors & Design's expertise in creating harmonious living spaces.
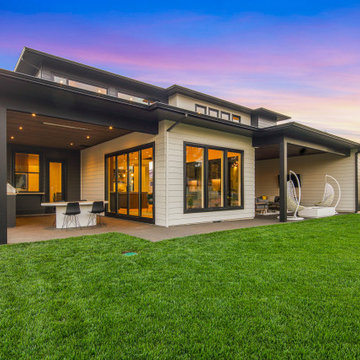
 Affinity Homes LLC
MODERN PRAIRIE HILL COUNTRY
2021 PARADE OF HOMES
BEST OF SHOW
Capturing the heart of working and playing from home, The Pradera is a functional design with flowing spaces. It embodies the new age of busy professionals working from home who also enjoy an indoor, outdoor living experience.

 Dallas Builders Association
Villas at Los Rios - The Sutherland
CB JENI Homes
Designed by BSB Design
Mid-sized elegant red two-story brick gable roof photo in Dallas
Mid-sized elegant red two-story brick gable roof photo in Dallas

 Landmark Homes
Beautiful bench seating in Adirondack style basement kitchen, reminiscent of a cozy lodge. #ownalandmark
Inspiration for a huge timeless walk-out carpeted and beige floor basement remodel in Philadelphia with green walls
Inspiration for a huge timeless walk-out carpeted and beige floor basement remodel in Philadelphia with green walls



Example of a mid-sized arts and crafts backyard stone shade patio design for fall in Minneapolis with a fire pit and no cover
 Affinity Homes LLC
MODERN PRAIRIE HILL COUNTRY
2021 PARADE OF HOMES
BEST OF SHOW
Capturing the heart of working and playing from home, The Pradera is a functional design with flowing spaces. It embodies the new age of busy professionals working from home who also enjoy an indoor, outdoor living experience.
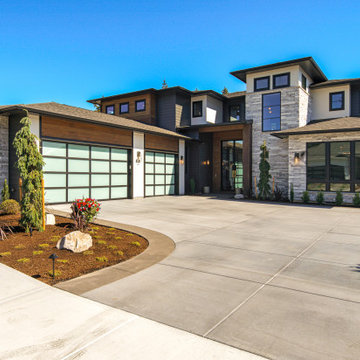 Affinity Homes LLC
MODERN PRAIRIE HILL COUNTRY
2021 PARADE OF HOMES
BEST OF SHOW
Capturing the heart of working and playing from home, The Pradera is a functional design with flowing spaces. It embodies the new age of busy professionals working from home who also enjoy an indoor, outdoor living experience.

 America's Best House Plans
This remarkable Ranch house plan offers an eclectic mix of materials including board and batten siding, multi-colored stone, clapboard, and more.
Inspiration for a craftsman exterior home remodel in Atlanta
Inspiration for a craftsman exterior home remodel in Atlanta
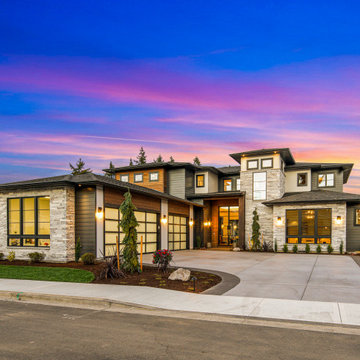 Affinity Homes LLC
MODERN PRAIRIE HILL COUNTRY
2021 PARADE OF HOMES
BEST OF SHOW
Capturing the heart of working and playing from home, The Pradera is a functional design with flowing spaces. It embodies the new age of busy professionals working from home who also enjoy an indoor, outdoor living experience.
 Landmark Homes
Beautiful bench seating in Adirondack style basement kitchen, reminiscent of a cozy lodge. #ownalandmark
Basement - huge traditional walk-out carpeted and beige floor basement idea in Philadelphia with green walls
Basement - huge traditional walk-out carpeted and beige floor basement idea in Philadelphia with green walls



 Ricci Construction Group, Inc.
Olson Photographic
Huge elegant dark wood floor foyer photo in Bridgeport with beige walls and a dark wood front door
Huge elegant dark wood floor foyer photo in Bridgeport with beige walls and a dark wood front door

 Pineapple House Interior Design
The kitchen opens into the informal dining room. The floor pattern connects the two spaces. Pops of orange help bounce color between the rooms. Instead of upper cabinetry on the wall over the gas range, burled walnut walls of an adjacent hallway offers storage, plus houses a number of built-in appliances. There is also a floor to ceiling pantry (that you cannot see) located along the entire wall behind the acrylic bar chairs.
Brett Drury Photography

 Meadowlark Design+Build
The doorway to the beautiful backyard in the lower level was designed with a small, but very handy staging area to accommodate the transition from indoors to out. This custom home was designed and built by Meadowlark Design+Build in Ann Arbor, Michigan. Photography by Joshua Caldwell.

 New Zealand Certified Builders Association
The curve in the ceiling is a real showpiece.The plywood
sheets were cut on site, and a complex concealed-clip system was used to fix everything perfectly into place.



 SV Design
When full-time Massachusetts residents contemplate building a second home in Telluride, Colorado the question immediately arises; does it make most sense to hire a regionally based Rocky Mountain architect or a sea level architect conveniently located for all of the rigorous collaboration required for successful bespoke home design. Determined to prove the latter true, Siemasko + Verbridge accompanied the potential client as they scoured the undulating Telluride landscape in search of the perfect house site.
The selected site’s harmonious balance of untouched meadow rising up to meet the edge of an aspen grove and the opposing 180 degree view of Wilson’s Range spoke to everyone. A plateau just beyond a fork in the meadow provided a natural flatland, requiring little excavation and yet the right amount of upland slope to capture the views. The intrinsic character of the site was only enriched by an elk trail and snake-rail fence.
Establishing the expanse of Wilson’s range would be best served by rejecting the notion of selected views, the central sweeping curve of the roof inverts a small saddle in the range with which it is perfectly aligned. The soaring wave of custom windows and the open floor plan make the relatively modest house feel sizable despite its footprint of just under 2,000 square feet. Officially a two bedroom home, the bunk room and loft allow the home to comfortably sleep ten, encouraging large gatherings of family and friends. The home is completely off the grid in response to the unique and fragile qualities of the landscape. Great care was taken to respect the regions vernacular through the use of mostly native materials and a palette derived from the terrain found at 9,820 feet above sea level.
Photographer: Gibeon Photography

 Rafterhouse
Inspiration for a mid-sized cottage white one-story concrete fiberboard gable roof remodel in Phoenix


207