
Search results for "Material best" in Home Design Ideas

 Creative Spaces Interior Design, Inc.
Tile detail work.
Mid-sized transitional 3/4 pink tile and subway tile gray floor and marble floor tub/shower combo photo in Los Angeles with white cabinets, a one-piece toilet, pink walls, an undermount sink, furniture-like cabinets, marble countertops, a hinged shower door and gray countertops
Mid-sized transitional 3/4 pink tile and subway tile gray floor and marble floor tub/shower combo photo in Los Angeles with white cabinets, a one-piece toilet, pink walls, an undermount sink, furniture-like cabinets, marble countertops, a hinged shower door and gray countertops

 Fratantoni Design / Residential Architects
World Renowned Architecture Firm Fratantoni Design created this beautiful home! They design home plans for families all over the world in any size and style. They also have in-house Interior Designer Firm Fratantoni Interior Designers and world class Luxury Home Building Firm Fratantoni Luxury Estates! Hire one or all three companies to design and build and or remodel your home!

 Modern Blaze
Smaller size wall mounted electric fireplaces are great for placing on a smaller wall in your living room that is either painted in a different color or structurally stands out.
Find the right local pro for your project

 Best Custom Homes, LLC
Heidi Long, Longviews Studios, Inc.
This is an example of a rustic porch design in Denver.
This is an example of a rustic porch design in Denver.

 Landmark Homes
Beautiful bench seating in Adirondack style basement kitchen, reminiscent of a cozy lodge. #ownalandmark
Basement - huge traditional walk-out carpeted and beige floor basement idea in Philadelphia with green walls
Basement - huge traditional walk-out carpeted and beige floor basement idea in Philadelphia with green walls

 Patrick Brian Jones PLLC
Great room - mid-sized contemporary light wood floor and beige floor great room idea in DC Metro with white walls and no fireplace

 Stairbuilders and Manufacturers Association
Aesthetic Value: The freestanding stairway features extensive stringer details. Compound transitions for several moulding details and handrail provide continuous flow of the stringers and balustrade from the cylinders at the bottom throughout the stair and balconies.
Stair Safety: The project required spanning of greater run than normal. Additional treads and risers were added to create a nice rise to run ratio for a more comfortable stride at the walk path.
Quality of Workmanship: Seamless joinery of mouldings throughout curves and transitions.
Technical Challenge: Designing a stair that laid out to fit the well and span. Providing sufficient structure in the freestanding stairway to tie into the floating 2nd floor at the top of the stair.

Sponsored
Columbus, OH

Trish Takacs Design
Award Winning & Highly Skilled Kitchen & Bath Designer in Columbus

 Affinity Homes LLC
MODERN PRAIRIE HILL COUNTRY
2021 PARADE OF HOMES
BEST OF SHOW
Capturing the heart of working and playing from home, The Pradera is a functional design with flowing spaces. It embodies the new age of busy professionals working from home who also enjoy an indoor, outdoor living experience.

 Clarence Kitchen Design Studio
Barb king
Inspiration for a transitional l-shaped dark wood floor eat-in kitchen remodel in New York with a farmhouse sink, recessed-panel cabinets, beige cabinets, granite countertops, ceramic backsplash, stainless steel appliances and an island
Inspiration for a transitional l-shaped dark wood floor eat-in kitchen remodel in New York with a farmhouse sink, recessed-panel cabinets, beige cabinets, granite countertops, ceramic backsplash, stainless steel appliances and an island

 John Case Adams, Architect
This project required the renovation of the Master Bedroom area of a Westchester County country house. Previously other areas of the house had been renovated by our client but she had saved the best for last. We reimagined and delineated five separate areas for the Master Suite from what before had been a more open floor plan: an Entry Hall; Master Closet; Master Bath; Study and Master Bedroom. We clarified the flow between these rooms and unified them with the rest of the house by using common details such as rift white oak floors; blackened Emtek hardware; and french doors to let light bleed through all of the spaces. We selected a vein cut travertine for the Master Bathroom floor that looked a lot like the rift white oak flooring elsewhere in the space so this carried the motif of the floor material into the Master Bathroom as well. Our client took the lead on selection of all the furniture, bath fixtures and lighting so we owe her no small praise for not only carrying the design through to the smallest details but coordinating the work of the contractors as well.

 Studio Dearborn
This spacious kitchen in Westchester County is flooded with light from huge windows on 3 sides of the kitchen plus two skylights in the vaulted ceiling. The dated kitchen was gutted and reconfigured to accommodate this large kitchen with crisp white cabinets and walls. Ship lap paneling on both walls and ceiling lends a casual-modern charm while stainless steel toe kicks, walnut accents and Pietra Cardosa limestone bring both cool and warm tones to this clean aesthetic. Kitchen design and custom cabinetry, built ins, walnut countertops and paneling by Studio Dearborn. Architect Frank Marsella. Interior design finishes by Tami Wassong Interior Design. Pietra cardosa limestone countertops and backsplash by Marble America. Appliances by Subzero; range hood insert by Best. Cabinetry color: Benjamin Moore Super White. Hardware by Top Knobs. Photography Adam Macchia.

 Melissa Hill Home Design
A design for a busy, active family longing for order and a central place for the family to gather. We utilized every inch of this room from floor to ceiling to give custom cabinetry that would completely expand their kitchen storage. Directly off the kitchen overlooks their dining space, with beautiful brown leather stools detailed with exposed nail heads and white wood. Fresh colors of bright blue and yellow liven their dining area. The kitchen & dining space is completely rejuvenated as these crisp whites and colorful details breath life into this family hub. We further fulfilled our ambition of maximum storage in our design of this client’s mudroom and laundry room. We completely transformed these areas with our millwork and cabinet designs allowing for the best amount of storage in a well-organized entry. Optimizing a small space with organization and classic elements has them ready to entertain and welcome family and friends.
Custom designed by Hartley and Hill Design
All materials and furnishings in this space are available through Hartley and Hill Design. www.hartleyandhilldesign.com
888-639-0639
Neil Landino

 Dhe Best Construction
This home received a full remodeling and no room was left behind. A total of 3 bathrooms, 3 bedrooms, 2 living rooms, 1 dining room, 1 kitchen and the home exterior got remodeled. The style is very warm and welcoming with hardwood floors installed around the house and dark tile around the bathroom floors.

Sponsored
Fredericksburg, OH

High Point Cabinets
Columbus' Experienced Custom Cabinet Builder | 4x Best of Houzz Winner

 CR Interior Design
Cathy Reed
Example of a large transitional formal and open concept light wood floor living room design in Charlotte with beige walls, a corner fireplace, a plaster fireplace and no tv
Example of a large transitional formal and open concept light wood floor living room design in Charlotte with beige walls, a corner fireplace, a plaster fireplace and no tv

 DWY Landscape Architects
Photo by Greg Wilson
Inspiration for a mid-sized tropical two-story and courtyard wood and stone deck container garden remodel in Tampa
Inspiration for a mid-sized tropical two-story and courtyard wood and stone deck container garden remodel in Tampa
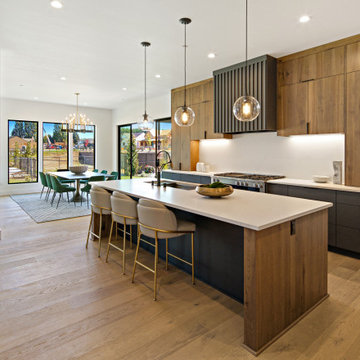 Affinity Homes LLC
Large trendy single-wall medium tone wood floor and brown floor eat-in kitchen photo in Portland with a drop-in sink, flat-panel cabinets, medium tone wood cabinets, granite countertops, beige backsplash, stainless steel appliances, an island and beige countertops
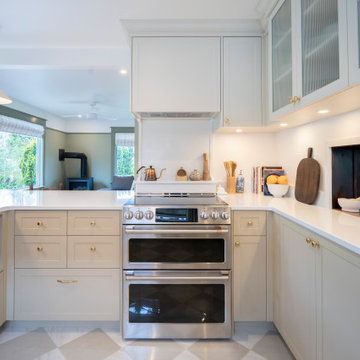
 Vineuve Construction Inc.
Eat-in kitchen - mid-sized u-shaped ceramic tile eat-in kitchen idea with shaker cabinets, gray cabinets, quartz countertops, quartz backsplash, a peninsula and white countertops


 Dhe Best Construction
This gorgeous home started out with just single story, but the homeowners quickly found themselves needing more space once their grandchildren were born. The result, a second story addition featuring two bedrooms and a bathroom. The entire second story and stairs were custom built the meet the requirements of the homeowners and in the process they completed a full remodeling on the rest of the house. The remodel including the family room, living room, 3 bathrooms, hallway, kitchen and master bedroom. During the construction the beautiful and original wood floors of the home were discovered and used for the final design. All they needed was a bit of staining.

 Hudson Valley Hardscapes
A mix of Unilock and Techo-Bloc products to brighten up the entrance of this home. the client trusted us to choose materials that we thought best suited they're home. And they were very happy!

 ReVision Design + Build
WINNER OF THE 2017 SOUTHEAST REGION NATIONAL ASSOCIATION OF THE REMODELING INDUSTRY (NARI) CONTRACTOR OF THE YEAR (CotY) AWARD FOR BEST RESIDENTIAL EXTERIOR $100k - $200k | © Lassiter Photography
208