
Search results for "Material best" in Home Design Ideas


 Vermillion Interiors
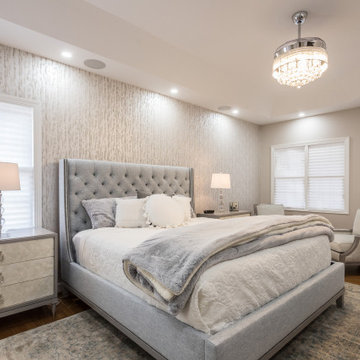
This tranquil master suite is set against a rare and exquisite wallpaper. This dazzling texture is created by hand-applied glittering beads. Giving the walls a harmonious outlook, this designer wallpaper will take your breath away.
All furnishings were created with custom fabrics and finishes to rest atop a luxurious rug. The ceiling fan, with lexan blades is hidden within the chandelier.
 KSI Kitchen & Bath
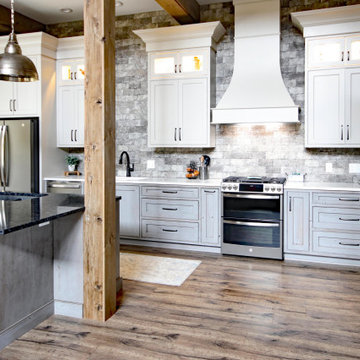
This summer travel season, we're especially inspired by the possibilities presented by the Barndominium - a unique style of home which has emerged as a popular "up north" family getaway concept over the last couple of years.
Barndominiums are the product of large barn kits which are converted into a living space. They tend to be affordable, low-maintenance, and energy efficient houses that typically include a large attached garage. For large families and outdoor enthusiasts, the allure of the barndominium is clear - it combines a cottage-like, open-concept living space with a large attached garage capable of accommodating all of your vacation toys!
We recently had the pleasure of helping make one Byron Center client's barndominium dream a reality. The home sits on several acres of northern Michigan land in which the family enjoys hunting, fishing, and all the recreational activities that the great outdoors have to offer.
Find the right local pro for your project

 Charleston Home + Design Mag
+ Gray Inset Cabinet Doors on Vanity
Designed by Carolina Kitchens
+ Marble Countertops
+ Natural Textured Wallpaper
Questions? Carolina Kitchens
(843) 856-8255 • carolinakitchens.net
 ADU Specialist Bay Area
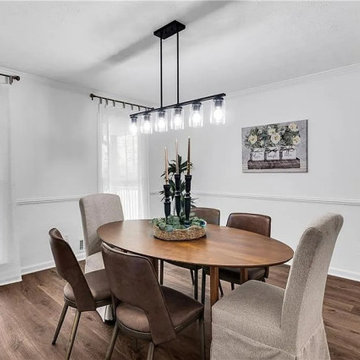
With us, you’re choosing one of the top Woodside ADU builders, dedicated to bringing your vision to life. We focused on creating a seamless blend of modern design and lasting quality for this ADU construction project in Woodside. From planning to final finishes, our team handled every detail with precision, ensuring the layout flows effortlessly between the kitchen, bathroom, and living areas. Each choice we made reflects a commitment to craftsmanship, creating a space that's both beautiful and built to endure.
Woodside ADU Builders - https://www.aduspecialistbayarea.com/locations/woodside/
Woodside ADU Floor Plan - https://www.aduspecialistbayarea.com/adu-floor-plans/woodside/1-bed-2-bath/
Woodside ADU Regulations - https://www.aduspecialistbayarea.com/adu-regulations/woodside/
ADU Project in Woodside - https://www.aduspecialistbayarea.com/projects/woodside/pressley-family-detached-adu/

 Lien & Peterson Architects, inc.
This 5,150 sq.ft. consisted of 4 bedrooms, 5 bathrooms and a 3 car garage. Custom cabinetry and countertops. Custom beamwork througout the house. Two separate outdoor recreational sites. The fire pit was designed for gas or wood fire. The house included 3 fireplaces and a four season room.
This house was awarded Best of Show in a category of $1,000,000 and up.
 Charleston Home + Design Mag
+ Recycled-Glass GlassECO
Countertops Provided by
Fisher Recycling
+ Modern Vessel Sink
+ Natural Wood Vanity with
Louvered Cabinet Doors
Questions? Fisher Recycling
(843) 554-6099 • fisherrecycling.com

Sponsored
Fredericksburg, OH

High Point Cabinets
Columbus' Experienced Custom Cabinet Builder | 4x Best of Houzz Winner

 Dallas Builders Association
Chantilly Court Project, Greico Modern Homes
Special Thanks to: Staz-On Roofing & Zetley Distributors
Large minimalist open concept light wood floor living room photo in Dallas with white walls and a media wall
Large minimalist open concept light wood floor living room photo in Dallas with white walls and a media wall

 Chesney's
Renowned US Architects Madison Spencer commissioned Chesney's to design a 21 step cantilevered staircase for a residential property in Rhode Island. The material selected in Italy for the project was a lightly veined Carrara marble and it was important that the design for the staircase showed the material to its best effect. With this in mind we recommended sweeping winders with an ogee tread design and a solid apron of marble to the entire edge of the galleried landing that would best show the marble in all its natural beauty.
 Dallas Builders Association
Mustang Park Normandy - Aberdeen
Normandy Homes
Inspiration for a mid-sized timeless open concept dark wood floor living room remodel in Dallas with beige walls, a standard fireplace, a stone fireplace and a wall-mounted tv
Inspiration for a mid-sized timeless open concept dark wood floor living room remodel in Dallas with beige walls, a standard fireplace, a stone fireplace and a wall-mounted tv
 Lien & Peterson Architects, inc.
This 5,150 sq.ft. consisted of 4 bedrooms, 5 bathrooms and a 3 car garage. Custom cabinetry and countertops. Custom beamwork througout the house. Two separate outdoor recreational sites. The fire pit was designed for gas or wood fire. The house included 3 fireplaces and a four season room.
This house was awarded Best of Show in a category of $1,000,000 and up.
 Affinity Homes LLC
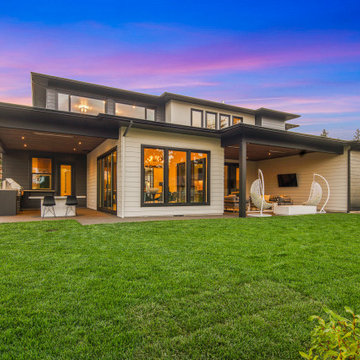
MODERN PRAIRIE HILL COUNTRY
2021 PARADE OF HOMES
BEST OF SHOW
Capturing the heart of working and playing from home, The Pradera is a functional design with flowing spaces. It embodies the new age of busy professionals working from home who also enjoy an indoor, outdoor living experience.

 Landmark Homes
Staircase - large traditional carpeted l-shaped mixed material railing staircase idea in Philadelphia with wooden risers



 Bluewater Home Builders
Borgatta, Neil Landino
Freestanding bathtub - coastal green tile and glass tile gray floor freestanding bathtub idea in New York
Freestanding bathtub - coastal green tile and glass tile gray floor freestanding bathtub idea in New York

 Drewett Works
With adjacent neighbors within a fairly dense section of Paradise Valley, Arizona, C.P. Drewett sought to provide a tranquil retreat for a new-to-the-Valley surgeon and his family who were seeking the modernism they loved though had never lived in. With a goal of consuming all possible site lines and views while maintaining autonomy, a portion of the house — including the entry, office, and master bedroom wing — is subterranean. This subterranean nature of the home provides interior grandeur for guests but offers a welcoming and humble approach, fully satisfying the clients requests.
While the lot has an east-west orientation, the home was designed to capture mainly north and south light which is more desirable and soothing. The architecture’s interior loftiness is created with overlapping, undulating planes of plaster, glass, and steel. The woven nature of horizontal planes throughout the living spaces provides an uplifting sense, inviting a symphony of light to enter the space. The more voluminous public spaces are comprised of stone-clad massing elements which convert into a desert pavilion embracing the outdoor spaces. Every room opens to exterior spaces providing a dramatic embrace of home to natural environment.
Grand Award winner for Best Interior Design of a Custom Home
The material palette began with a rich, tonal, large-format Quartzite stone cladding. The stone’s tones gaveforth the rest of the material palette including a champagne-colored metal fascia, a tonal stucco system, and ceilings clad with hemlock, a tight-grained but softer wood that was tonally perfect with the rest of the materials. The interior case goods and wood-wrapped openings further contribute to the tonal harmony of architecture and materials.
Grand Award Winner for Best Indoor Outdoor Lifestyle for a Home This award-winning project was recognized at the 2020 Gold Nugget Awards with two Grand Awards, one for Best Indoor/Outdoor Lifestyle for a Home, and another for Best Interior Design of a One of a Kind or Custom Home.
At the 2020 Design Excellence Awards and Gala presented by ASID AZ North, Ownby Design received five awards for Tonal Harmony. The project was recognized for 1st place – Bathroom; 3rd place – Furniture; 1st place – Kitchen; 1st place – Outdoor Living; and 2nd place – Residence over 6,000 square ft. Congratulations to Claire Ownby, Kalysha Manzo, and the entire Ownby Design team.
Tonal Harmony was also featured on the cover of the July/August 2020 issue of Luxe Interiors + Design and received a 14-page editorial feature entitled “A Place in the Sun” within the magazine.

 Karen Hayes Interiors
A golf course home with good bones but in need of personality was the request of our client. We chose a classic Tuscan style
for the home. The kitchen design featured upper display cabinets, a black island, a cooktop area and a wonderful bar, with
stone and tile accents.



Sponsored
Sunbury, OH

J.Holderby - Renovations
Franklin County's Leading General Contractors - 2X Best of Houzz!

 WystWynd Designs Inc.
Example of a large transitional gray two-story concrete house exterior design in Nashville with a clipped gable roof, a shingle roof and a gray roof

 LMK Interiors
JB Turner & Sons along with LMK Interiors selecting materials in this Coronado Beach Kitchen
Open concept kitchen - small coastal l-shaped dark wood floor open concept kitchen idea in San Diego with an undermount sink, recessed-panel cabinets, white cabinets, solid surface countertops, green backsplash, glass sheet backsplash, stainless steel appliances and an island
Open concept kitchen - small coastal l-shaped dark wood floor open concept kitchen idea in San Diego with an undermount sink, recessed-panel cabinets, white cabinets, solid surface countertops, green backsplash, glass sheet backsplash, stainless steel appliances and an island

 Designing Solutions
lighting, draperies
Basement - mid-sized contemporary underground medium tone wood floor basement idea in DC Metro with brown walls and no fireplace
Basement - mid-sized contemporary underground medium tone wood floor basement idea in DC Metro with brown walls and no fireplace
214