
Search results for "Material best" in Home Design Ideas

 Ricci Construction Group, Inc.
Small minimalist gender-neutral medium tone wood floor playroom photo in New York with purple walls

 Transitions Designs
The Galley sink, faucet & accessories with SubZero integrated refrigerator & freezer columns. This area was reclaimed from the enclosed pantry in the original floorplan. Photo credit: Erika Bierman
 Homework Remodels
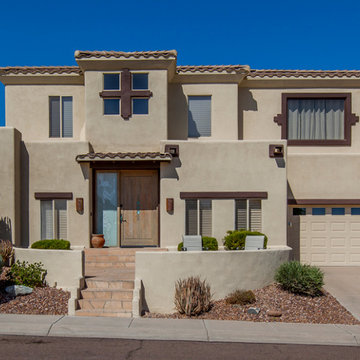
Two story addition and outdoor living space as well as an updated front of the home exterior.
New color to the exterior of the house was done in a light beige and a complementary dark brown to allow the architectural details to stand out on the home. Per the homeowner’s request, an adobe-style cross was added at the 4 small square windows and additional wood details make this home stand out!
Find the right local pro for your project
 Ezra Lee Design+Build
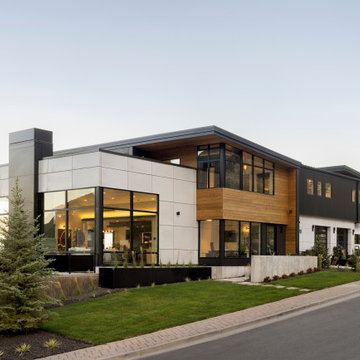
Salt Lake Parade of Homes 2021:
-Best Curb Appeal
-Best Craftsmanship
Example of a minimalist exterior home design in Salt Lake City
Example of a minimalist exterior home design in Salt Lake City

 Landmark Homes
Example of a large classic wooden straight wood railing staircase design in Philadelphia with wooden risers

 Stairbuilders and Manufacturers Association
Aesthetic Value: The freestanding stairway features extensive stringer details. Compound transitions for several moulding details and handrail provide continuous flow of the stringers and balustrade from the cylinders at the bottom throughout the stair and balconies.
Stair Safety: The project required spanning of greater run than normal. Additional treads and risers were added to create a nice rise to run ratio for a more comfortable stride at the walk path.
Quality of Workmanship: Seamless joinery of mouldings throughout curves and transitions.
Technical Challenge: Designing a stair that laid out to fit the well and span. Providing sufficient structure in the freestanding stairway to tie into the floating 2nd floor at the top of the stair.



Sponsored
Plain City, OH

The Creative Kitchen Company
Columbus Area Kitchen Remodeling and Refacing Professional
 Affinity Homes LLC
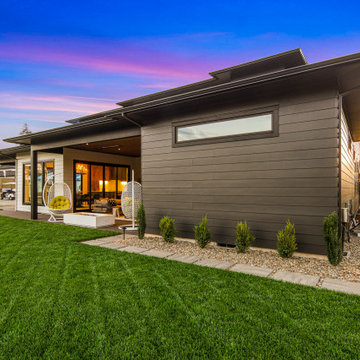
MODERN PRAIRIE HILL COUNTRY
2021 PARADE OF HOMES
BEST OF SHOW
Capturing the heart of working and playing from home, The Pradera is a functional design with flowing spaces. It embodies the new age of busy professionals working from home who also enjoy an indoor, outdoor living experience.



 HouseHome
Although the Kids Bathroom was reduced in size by a few feet to add additional space in the Master Bathroom, you would never suspect it! Because of the new layout and design selections, it now feels even larger than before. We chose light colors for the walls, flooring, cabinetry, and tiles, as well as a large mirror to reflect more light. A custom linen closet with pull-out drawers and frosted glass elevates the design while remaining functional for this family. For a space created to work for a teenage boy, teen girl, and pre-teen girl, we showcase that you don’t need to sacrifice great design for functionality!

 Signature Designs Kitchen | Bath | Interiors
Shower with plank flooring and plank tile on wall.
Example of a small beach style 3/4 gray tile and porcelain tile porcelain tile doorless shower design in San Diego with an undermount sink, recessed-panel cabinets, white cabinets, quartz countertops and beige walls
Example of a small beach style 3/4 gray tile and porcelain tile porcelain tile doorless shower design in San Diego with an undermount sink, recessed-panel cabinets, white cabinets, quartz countertops and beige walls

 Archway Masters
Mid-sized minimalist black and white tile and marble tile marble floor and white floor freestanding bathtub photo in Los Angeles with flat-panel cabinets, medium tone wood cabinets, white walls, an undermount sink, soapstone countertops, a hinged shower door and white countertops

 Best Home Renovations
James Jordan Photography
Mid-sized trendy underground carpeted basement photo in Chicago with beige walls and no fireplace
Mid-sized trendy underground carpeted basement photo in Chicago with beige walls and no fireplace

Sponsored
Plain City, OH
The Creative Kitchen Company
Columbus Area Kitchen Remodeling and Refacing Professional

 Villa & Mission Imports
Custom made Red High Fire Paver with Pillow Edges. They have a hand look that will give your space a realistic view but with the quality of a High Fire Tile Paver.
 Cabinetland Store
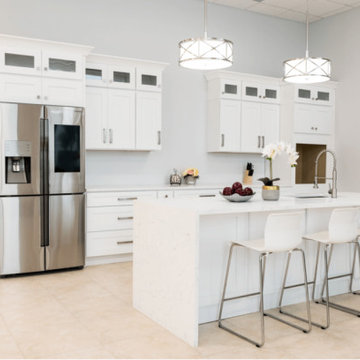
Using the best materials and tools will ensure that your new cabinets will last for years. cabinets are made from durable materials by meticulous cabinet makers. Aline cabinets feature all-plywood construction, soft-close doors and drawers, full extension drawers, and full overlay design. Their door style selection and finishes feature innovative and timeless designs.


 Ricci Construction Group, Inc.
Olson Photographic
Example of a huge classic brick floor exterior home design in Bridgeport with a dark wood front door
Example of a huge classic brick floor exterior home design in Bridgeport with a dark wood front door

Sponsored
Delaware, OH

Buckeye Basements, Inc.
Central Ohio's Basement Finishing ExpertsBest Of Houzz '13-'21

 Artistic Renovations of Ohio LLC
Beach style gray tile and porcelain tile porcelain tile walk-in shower photo in Cleveland with an undermount sink, shaker cabinets, white cabinets, granite countertops, a two-piece toilet and green walls

 Lien & Peterson Architects, inc.
This 5,150 sq.ft. consisted of 4 bedrooms, 5 bathrooms and a 3 car garage. Custom cabinetry and countertops. Custom beamwork througout the house. Two separate outdoor recreational sites. The fire pit was designed for gas or wood fire. The house included 3 fireplaces and a four season room.
This house was awarded Best of Show in a category of $1,000,000 and up.
 Stairbuilders and Manufacturers Association
Aesthetic Value: The freestanding stairway features extensive stringer details. Compound transitions for several moulding details and handrail provide continuous flow of the stringers and balustrade from the cylinders at the bottom throughout the stair and balconies.
Stair Safety: The project required spanning of greater run than normal. Additional treads and risers were added to create a nice rise to run ratio for a more comfortable stride at the walk path.
Quality of Workmanship: Seamless joinery of mouldings throughout curves and transitions.
Technical Challenge: Designing a stair that laid out to fit the well and span. Providing sufficient structure in the freestanding stairway to tie into the floating 2nd floor at the top of the stair.
212