
Search results for "Matters" in Home Design Ideas

 YAMINI DESIGNS
Spectrum Studio
Alcove shower - transitional white tile black floor alcove shower idea in Chicago with shaker cabinets, gray cabinets, a two-piece toilet and gray walls
Alcove shower - transitional white tile black floor alcove shower idea in Chicago with shaker cabinets, gray cabinets, a two-piece toilet and gray walls

 Alair Homes Dallas
Inspiration for a large transitional master multicolored floor and mosaic tile floor claw-foot bathtub remodel in Dallas with recessed-panel cabinets, white cabinets, gray walls, an undermount sink and marble countertops

 Sarah Dane-Brown Designs
Inspiration for a large transitional l-shaped medium tone wood floor and brown floor kitchen remodel in San Luis Obispo with an undermount sink, recessed-panel cabinets, white cabinets, gray backsplash, stainless steel appliances, an island and black countertops
Find the right local pro for your project

 D Maurer Contracting
Inspiration for a mid-sized transitional built-in desk dark wood floor and brown floor home office library remodel in New York with white walls and no fireplace
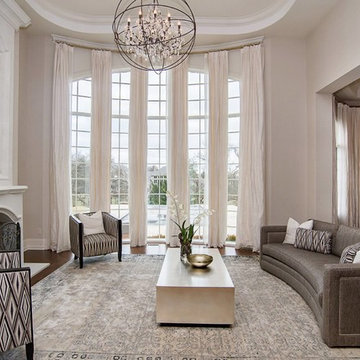
 Home Matters Home Staging & Redesign
Inspiration for a transitional dark wood floor living room remodel in Indianapolis with gray walls, a standard fireplace and no tv
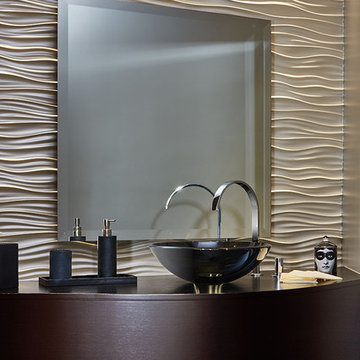
 Matter Planning + Design LLC
Trendy powder room photo in San Diego with dark wood cabinets and a vessel sink

 ZERO MATTERS
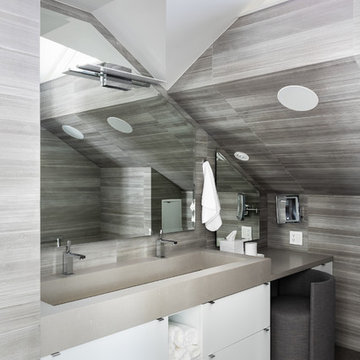
Example of a small trendy master gray tile and porcelain tile walk-in shower design in Miami with flat-panel cabinets, gray cabinets, solid surface countertops, a hinged shower door and gray countertops



 Home Matters LLC
Gibeon Photography
master bedroom

Bedroom - contemporary master light wood floor and beige floor bedroom idea with white walls, a ribbon fireplace and a tile fireplace
Bedroom - contemporary master light wood floor and beige floor bedroom idea with white walls, a ribbon fireplace and a tile fireplace

 Allison Lind Interiors
Regan Wood, www.reganwood.com
Inspiration for a small transitional medium tone wood floor hallway remodel in Seattle with multicolored walls
Inspiration for a small transitional medium tone wood floor hallway remodel in Seattle with multicolored walls

 Design Matters
Home Bar Design
Pendants by Dounia Home, Mishal Silver Ball PendantBarstools by Canadel, Custom Dining Stools
This 15,000 square foot home is a ground up classic Mediterranean Villa in Los Altos Hills, designed with a nod to a more elevated contemporary interior design. Our client is a High Level VC who hoped to limit time away from his young family. The scope of the project was to design a family-friendly home, while including all of the high style and high-tech amenities and conveniences expected in a Silicon Valley estate. Designing with these requirements in mind, our team created functional spaces for family life while maintaining business requirements in one space. This balance between comfort and professionalism was implemented through masterful layout and design including a private gathering room that can host up to 100 guests, which was intentionally designed to entertain business meetings, lessening the need for travel, and allowing for a more balanced lifestyle. Other features include a Screening Room, Bar and Wine Tasting Area, Private Library and Executive office, and Grand Dining Room.

 Pavonetti Architecture
Photo by Amanda Kirkpatrick
Bathroom - industrial concrete floor bathroom idea in Austin with a console sink, a one-piece toilet and white walls
Bathroom - industrial concrete floor bathroom idea in Austin with a console sink, a one-piece toilet and white walls

 Rikki Snyder
Photo: Rikki Snyder © 2014 Houzz
Example of an eclectic master light wood floor bedroom design in New York with white walls
Example of an eclectic master light wood floor bedroom design in New York with white walls

 June DeLugas Interiors
Example of a mid-sized classic l-shaped medium tone wood floor open concept kitchen design with an undermount sink, shaker cabinets, white cabinets, marble countertops, white backsplash, marble backsplash, paneled appliances and an island

 Barker Associates Architecture Office
Lesley Unruh
Example of a classic entryway design in New York with blue walls and a white front door
Example of a classic entryway design in New York with blue walls and a white front door
 Home Matters LLC
Gibeon Photography

Example of a trendy wooden straight metal railing and open staircase design
Example of a trendy wooden straight metal railing and open staircase design
 Joseph Ballard
Roehner + Ryan

Example of a trendy concrete floor and gray floor bedroom design in Phoenix with multicolored walls
Example of a trendy concrete floor and gray floor bedroom design in Phoenix with multicolored walls

 User
UserMarlon Hazlewood
Example of a small trendy u-shaped slate floor dining room design in Toronto with a farmhouse sink, beaded inset cabinets, white cabinets, soapstone countertops, white backsplash, subway tile backsplash, stainless steel appliances and gray walls
Example of a small trendy u-shaped slate floor dining room design in Toronto with a farmhouse sink, beaded inset cabinets, white cabinets, soapstone countertops, white backsplash, subway tile backsplash, stainless steel appliances and gray walls
2