Search results for "Matters" in Home Design Ideas
Graham Yelton for B-Metro
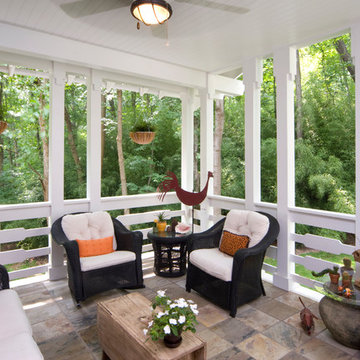
Inspiration for an eclectic enclosed living room remodel in Birmingham with beige walls

Gibeon Photography
Living room - contemporary open concept medium tone wood floor and beige floor living room idea with a standard fireplace, a tile fireplace, beige walls and no tv

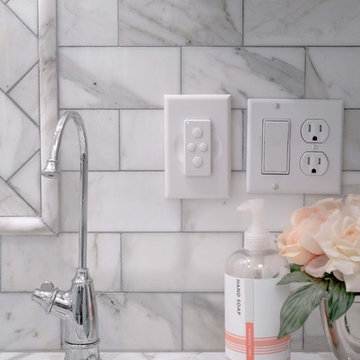
Statement wall tile by New Ravenna, with All Natural Stone, Orson Thassos Bardiglio and Statuatio / Floor Tile is Artistic Tile with All Natural Stone - Bardiglio Imperiale Marble Field Tile / Countertop: Bianco-Carrara, Artistic Tile / Cabinetry: Signature Custom Cabinetry with Hardware by Anne Artist Collective LLC
Find the right local pro for your project
A large custom built 3-bin compost bin is tucked into a corner of the yard.
Patricia Larenas, Urban Artichoke
This is an example of a mid-sized contemporary partial sun backyard mulch vegetable garden landscape in San Francisco.

Example of a mountain style open concept light wood floor living room design in Denver

Study room - rustic built-in desk study room idea in Denver with brown walls

Trendy light wood floor and beige floor eat-in kitchen photo in Denver with an undermount sink, flat-panel cabinets, black cabinets, stainless steel appliances and an island

Expansive views throughout the great room anchored by a formidable fireplace wall featuring linear firebox and Grgio Armani Marble Slabs~ Portola Valley Views are breathtaking

Gibeon Photography
This is a connecting hall between bedroom wing and living space. It also serves as a library and music room.
The home is nestled into a hill side and has multiple levels

Gibeon Photography
this space is part of the open floor plan off the kitchen and dining area, this seating area promotes conversation and comfortable lounging while other family members are in the kitchen

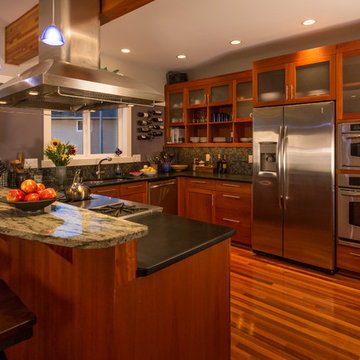
Mid-sized transitional l-shaped medium tone wood floor and brown floor eat-in kitchen photo in Denver with an undermount sink, black cabinets, quartz countertops, white backsplash, stone tile backsplash, stainless steel appliances, an island and white countertops

Example of a transitional u-shaped black floor kitchen design in St Louis with shaker cabinets, gray cabinets, white backsplash, subway tile backsplash, stainless steel appliances and white countertops

Learn seed starting basics and get a jump start on growing the flower garden of your dreams. In this striking guide you will find everything you need to grow, harvest, and arrange stunning seasonal blooms. With equal parts instruction and inspiration, Floret Farm’s Cut Flower Garden welcomes you into Erin Benzakein’s abundant, bloom-filled world, and is a feast for every flower lover’s eyes and soul. Floret Farm's Cut Flower Garden. Written by Erin Benzakein with Julie Chai. Photos by Michèle M. Waite. Published by Chronicle Books.

Trendy marble floor and single-sink walk-in shower photo in San Francisco with an undermount sink, marble countertops, a hinged shower door and gray countertops
3