
Search results for "Maximize" in Home Design Ideas
 Nadler Cabinet Services Inc.
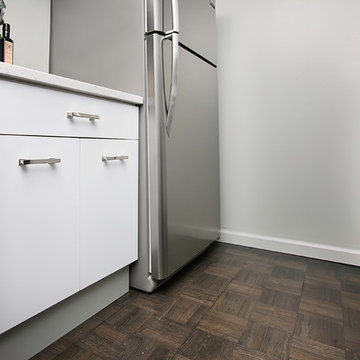
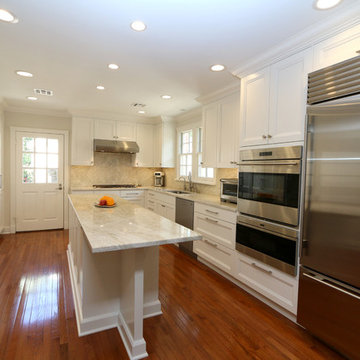
A simple improvement to increase storage, organization and efficiency in a kitchen are cutlery dividers. It's the best way to minimize drawer clutter and be confident that you know exactly where the next utensil you need is. We also refaced the kitchen cabinets in white Formica, upgraded the cabinet doors with soft-close hinges and new roll out-drawers for lower cabinet storage.


Find the right local pro for your project
 Kitchen Encounters
Mike Kaskel, Kaskel Photography
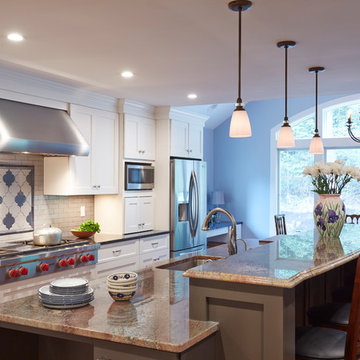
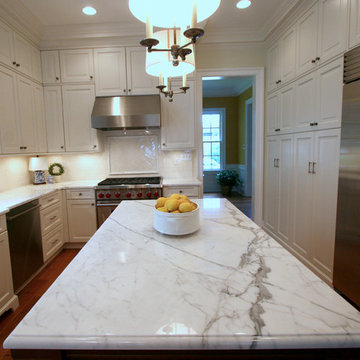
Large transitional medium tone wood floor eat-in kitchen photo in DC Metro with an undermount sink, recessed-panel cabinets, white cabinets, granite countertops, white backsplash, subway tile backsplash, stainless steel appliances and an island
Large transitional medium tone wood floor eat-in kitchen photo in DC Metro with an undermount sink, recessed-panel cabinets, white cabinets, granite countertops, white backsplash, subway tile backsplash, stainless steel appliances and an island

 Budget Blinds Serving Eastern Iowa
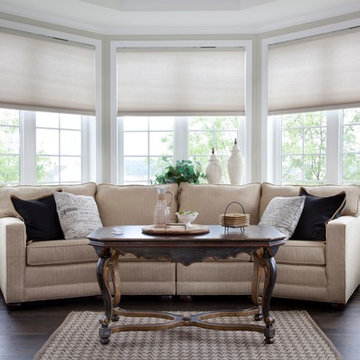
If you suffer from mobility or dexterity issues, or are just tired of dealing with tangled cords, investing in motorization can help your window coverings function flawlessly.



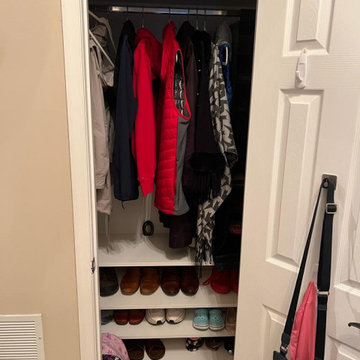
 Bienal Orlando
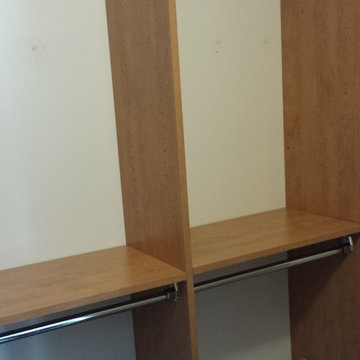
Sleek and Minimalistic: Achieve a sleek and minimalistic look with this white reach-in closet project, offering ample space for your wardrobe essentials.
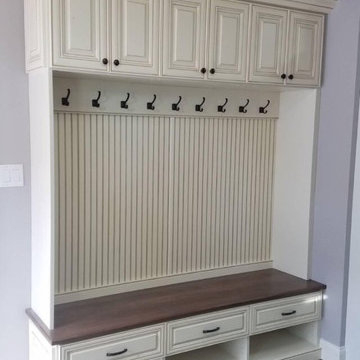
 Nataliya @ Closet Factory (CT & NY)
Example of a small classic gender-neutral closet design in New York with open cabinets and white cabinets

 Skydell Contracting Inc.
Mid-sized transitional brown floor powder room photo in New York with a two-piece toilet, gray walls, quartz countertops and gray countertops



 Alterra Landscape Design
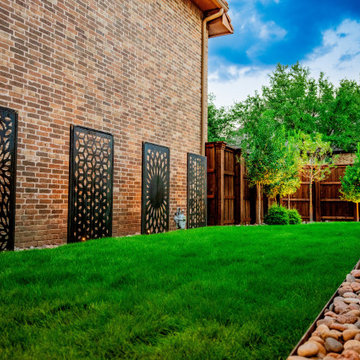
This final evening perspective captures the rhythmic beauty of the side yard transformation. The sequence of decorative metal screens, illuminated from below, provides an architectural heartbeat to the space. By framing the lush, manicured lawn with river stone borders and a structured tree line, Alterra’s master plan creates a sense of luxury and seclusion. This project exemplifies how premier landscape architecture can overcome site constraints to deliver a visually stunning and highly functional residential retreat.
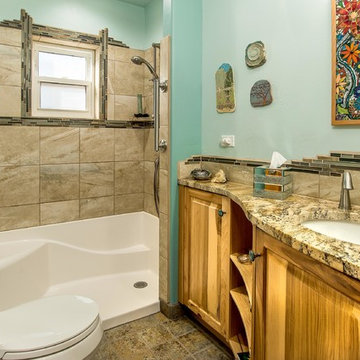

 Alterra Landscape Design
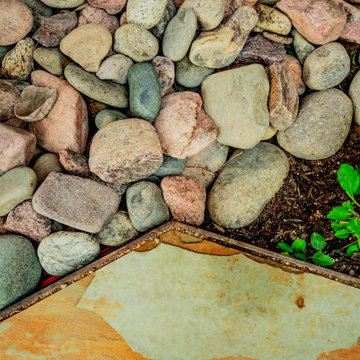
A detail shot highlighting the technical precision of our hardscape transitions. Our design+build team paired natural flagstone with a clean river stone border, defined by professional-grade edging. This textural contrast is a hallmark of Alterra’s landscape architecture, ensuring that even small, functional drainage areas contribute to the overall aesthetic. By blending organic stone tones with vibrant greenery, we create a polished foundation that supports the entire master plan while maintaining durability and low-maintenance appeal.
 Denise Quade Design

Lazy susans that have doors that fold in and spin with the lazy susan were used so that handles wouldn't have to be used. The stainless steel sink is centered in the space and both the pullout trash and the stainless steel dishwasher are in the new peninsula. The kitchen opens up to the the living room and the dining room.

41