
Search results for "Maximize" in Home Design Ideas
 Chi Renovation & Design
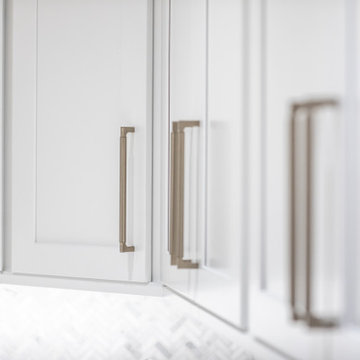
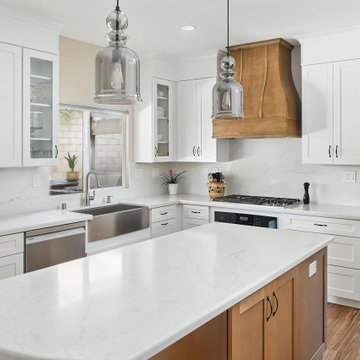
This kitchen was given a full renovation by our Chicago design-build team. We maintained the former peninsula layout that accommodated a breakfast nook, and the stove and dishwasher were placed in the same location as before. We moved the refrigerator and installed a microwave above the existing exhaust fan, and added finishing touches like new recessed lighting, LED undercabinet lighting, and lights above the peninsula.
Project designed by Skokie renovation firm, Chi Renovations & Design - general contractors, kitchen and bath remodelers, and design & build company. They serve the Chicago area, and it's surrounding suburbs, with an emphasis on the North Side and North Shore. You'll find their work from the Loop through Lincoln Park, Skokie, Evanston, Wilmette, and all the way up to Lake Forest.
For more about Chi Renovation & Design, click here: https://www.chirenovation.com/


Find the right local pro for your project
 Dover Home Remodelers

Mid-sized u-shaped porcelain tile and beige floor enclosed kitchen photo in Cleveland with an undermount sink, recessed-panel cabinets, medium tone wood cabinets, granite countertops, white backsplash, terra-cotta backsplash, stainless steel appliances, no island and black countertops
 bsq Landscape Architects
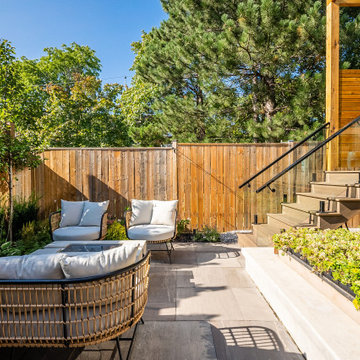
Infill Urban Homes often sacrifice yard space to increase the size of the house footprint and this property was no exception. A complete redesign of the rear deck included a pergola and screens for privacy and both a dining an cooking area while not limiting access to the basement walkout that was updated with a modern sauna with a new greenroof to soften the rear yard. A small seating rea and new privacy trees make up the balance of this rear yard while still leaving enough room for a small storage shed.
 Chi Renovation & Design
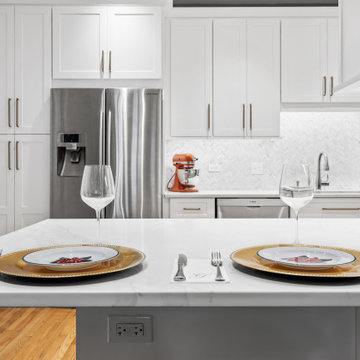
This kitchen was given a full renovation by our Chicago design-build team. We maintained the former peninsula layout that accommodated a breakfast nook, and the stove and dishwasher were placed in the same location as before. We moved the refrigerator and installed a microwave above the existing exhaust fan, and added finishing touches like new recessed lighting, LED undercabinet lighting, and lights above the peninsula.
Project designed by Skokie renovation firm, Chi Renovations & Design - general contractors, kitchen and bath remodelers, and design & build company. They serve the Chicago area, and it's surrounding suburbs, with an emphasis on the North Side and North Shore. You'll find their work from the Loop through Lincoln Park, Skokie, Evanston, Wilmette, and all the way up to Lake Forest.
For more about Chi Renovation & Design, click here: https://www.chirenovation.com/



 Design + Build by Lazar

Living and dining space in open concept beach home in Hermosa Beach, California. Thoughtfully designed by Steve Lazar. DesignBuildbySouthSwell.com
Photography by Joel Silva
 Classic Cupboards, Inc
Sharon Lagarde Photography
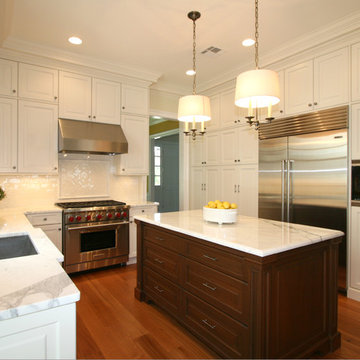
Inspiration for a timeless kitchen remodel in New Orleans
Inspiration for a timeless kitchen remodel in New Orleans

 Denise Quade Design
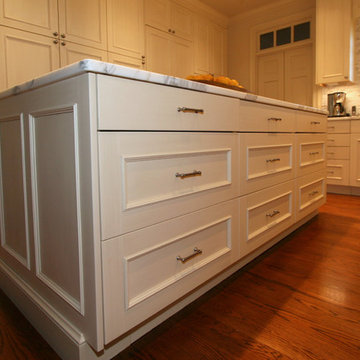
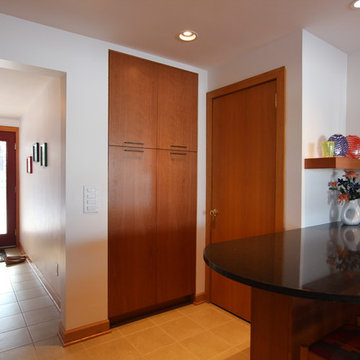
The door leads to a bedroom that had a corner in the closet that was hard to reach. We took that hard to reach space and created a spot for the built in pantry in the kitchen! The cabinets below the peninsula provide additional storage space for bar accessories that didn't have a home before the remodel either. The floating shelf above provides a great display area and helps give the peninsula a purpose in the space. Counter height stools providing seating for two in the kitchen.
 Charlie Abrego

Redid/Replaced/Repaired:
Framing
Door
Sheetrock
Fireplace Surround
Electrical
Bay Window Sill
Window Install
Baseboards
Floors
Paint
Fixtures
Mid-sized transitional open concept dark wood floor, brown floor and shiplap wall living room photo in Dallas with gray walls, a two-sided fireplace, a brick fireplace and no tv
Mid-sized transitional open concept dark wood floor, brown floor and shiplap wall living room photo in Dallas with gray walls, a two-sided fireplace, a brick fireplace and no tv
 Dover Home Remodelers

The countertop surfaces in Brown Antique granite in a honed (leather) finish provide texture and a sleek finish in the space.
Mid-sized u-shaped porcelain tile and beige floor enclosed kitchen photo in Cleveland with an undermount sink, recessed-panel cabinets, medium tone wood cabinets, granite countertops, white backsplash, terra-cotta backsplash, stainless steel appliances, no island and black countertops
Mid-sized u-shaped porcelain tile and beige floor enclosed kitchen photo in Cleveland with an undermount sink, recessed-panel cabinets, medium tone wood cabinets, granite countertops, white backsplash, terra-cotta backsplash, stainless steel appliances, no island and black countertops

 Confluence Kitchen & Bath
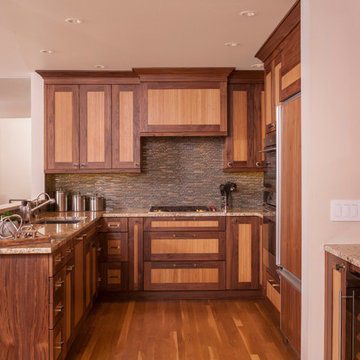
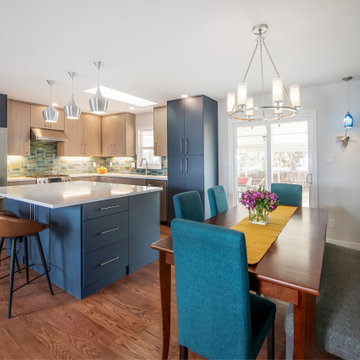

Small arts and crafts l-shaped light wood floor and brown floor open concept kitchen photo in Denver with an undermount sink, shaker cabinets, medium tone wood cabinets, granite countertops, blue backsplash, stainless steel appliances, two islands and brown countertops
 Shawna Underwood Interior Design
Edward Underwood Photography
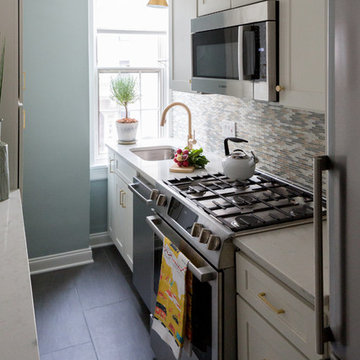
Kitchen - small transitional galley kitchen idea in DC Metro with shaker cabinets, white cabinets, glass tile backsplash and stainless steel appliances
Kitchen - small transitional galley kitchen idea in DC Metro with shaker cabinets, white cabinets, glass tile backsplash and stainless steel appliances
 Dover Home Remodelers

Inspiration for a mid-sized u-shaped porcelain tile and beige floor enclosed kitchen remodel in Cleveland with an undermount sink, recessed-panel cabinets, medium tone wood cabinets, granite countertops, white backsplash, terra-cotta backsplash, stainless steel appliances, no island and black countertops
45