
Search results for "Maximize" in Home Design Ideas

 King Contracting
RE Home Photography, Marshall Sheppard
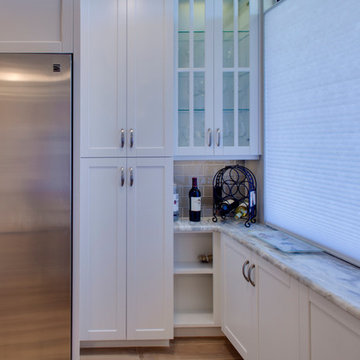
Inspiration for a large transitional u-shaped medium tone wood floor and brown floor enclosed kitchen remodel in Tampa with an undermount sink, shaker cabinets, white cabinets, marble countertops, beige backsplash, porcelain backsplash, stainless steel appliances and an island
Inspiration for a large transitional u-shaped medium tone wood floor and brown floor enclosed kitchen remodel in Tampa with an undermount sink, shaker cabinets, white cabinets, marble countertops, beige backsplash, porcelain backsplash, stainless steel appliances and an island
 UpperKey
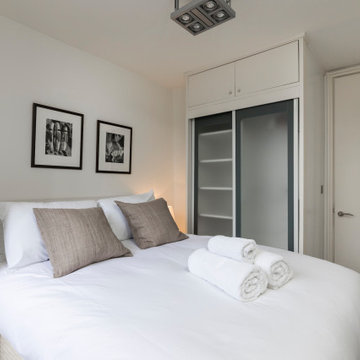
This cozy attic bedroom in London offers a sense of seclusion and privacy, making it a perfect retreat for introverts.
Bedroom - modern bedroom idea in London
Bedroom - modern bedroom idea in London
Find the right local pro for your project
 Interior Solutions Design Group Inc.
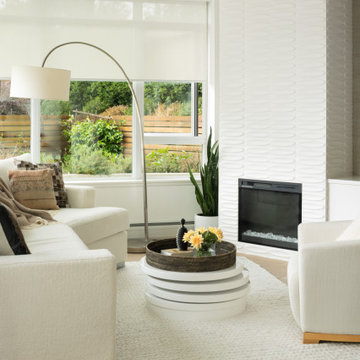
Inspiration for a mid-sized coastal open concept medium tone wood floor and brown floor living room remodel in Vancouver with white walls, a standard fireplace, a tile fireplace and a wall-mounted tv
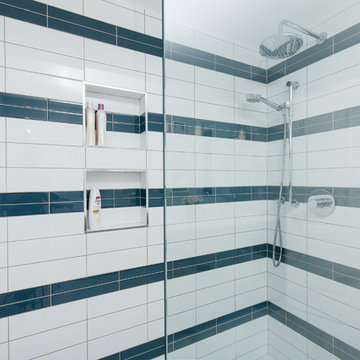
 Kaleidoscope Design Studio
Form follows function in this classically designed master ensuite, with lots of utilitarian storage, complemented with delicate details. This once leaky builder basic bathroom, transformed into a bright and beautiful oasis. Taking cues from the home (filled with precious antiques), we brought new life to the bathroom with vintage inspired elements – which can be seen in the detail of the wood vanity, and the soft cloud prints. Large scale, bright white tiles paired with teal glass tiles in the shower reflect the light, giving the illusion of doubling the space, while also adding subtle interest to the otherwise simplistic space.
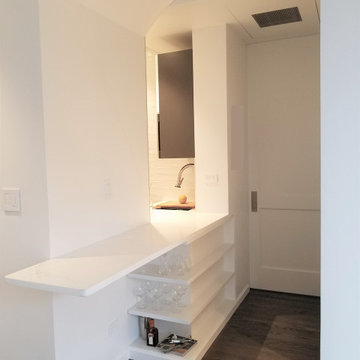
 A036 Architecture, Design NYC and Chicago
Inspiration for a small contemporary galley dark wood floor and brown floor eat-in kitchen remodel in New York with an undermount sink, recessed-panel cabinets, white cabinets, quartz countertops, white backsplash, ceramic backsplash, white appliances, an island and white countertops
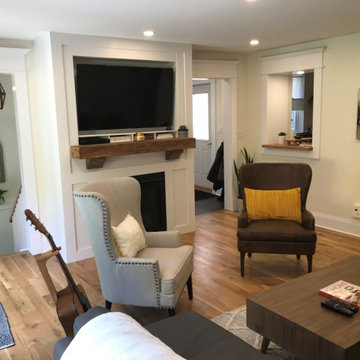
 EZDimensions - Home Renovation Design to Permits
Rear living room space provides comfy family area for TV and music. with pass thru window from kitchen and access to basement and mudroom.
Living room - eclectic living room idea in Other
Living room - eclectic living room idea in Other


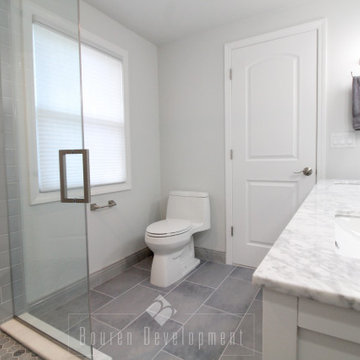


 Chi Renovation & Design
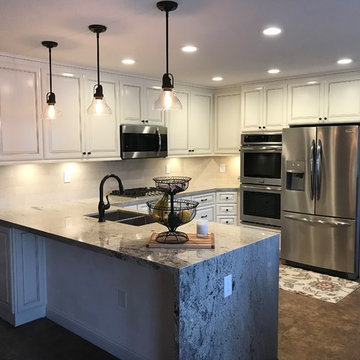
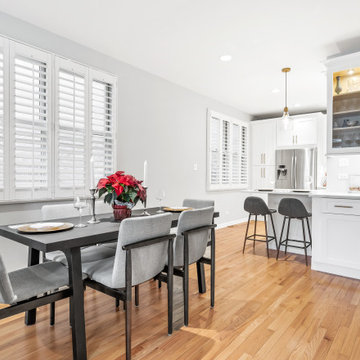
This kitchen was given a full renovation by our Chicago design-build team. We maintained the former peninsula layout that accommodated a breakfast nook, and the stove and dishwasher were placed in the same location as before. We moved the refrigerator and installed a microwave above the existing exhaust fan, and added finishing touches like new recessed lighting, LED undercabinet lighting, and lights above the peninsula.
Project designed by Skokie renovation firm, Chi Renovations & Design - general contractors, kitchen and bath remodelers, and design & build company. They serve the Chicago area, and it's surrounding suburbs, with an emphasis on the North Side and North Shore. You'll find their work from the Loop through Lincoln Park, Skokie, Evanston, Wilmette, and all the way up to Lake Forest.
For more about Chi Renovation & Design, click here: https://www.chirenovation.com/
 Project Guru
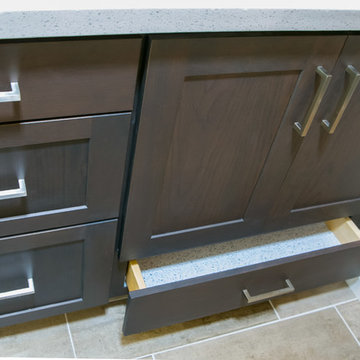
 Custom cabinetry has functioning bottom drawer under the sink
Mid-sized trendy master gray tile and porcelain tile porcelain tile walk-in shower photo in San Francisco with shaker cabinets, dark wood cabinets, a one-piece toilet, gray walls, an undermount sink and quartz countertops
Mid-sized trendy master gray tile and porcelain tile porcelain tile walk-in shower photo in San Francisco with shaker cabinets, dark wood cabinets, a one-piece toilet, gray walls, an undermount sink and quartz countertops
 Red House Remodeling
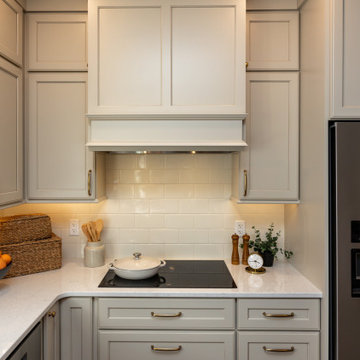
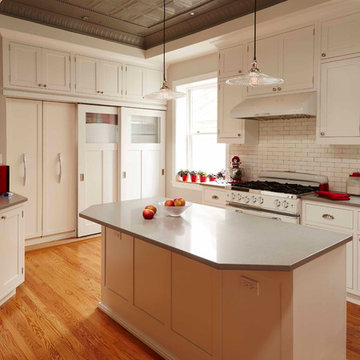
This newly remodeled kitchen perfectly blends elevated style with warm, inviting elements, creating a beautiful space. While the footprint of the kitchen remains very similar, the functionality of the space is vastly improved with added vertical storage and custom pantry and utility cabinetry. Moonflakes quartz counters with honey bronze fixtures and hardware. The simple tile backsplash, in a similar tone as the cabinetry, lends to the cohesive neutrality of the space.

 Insignia Kitchen and Bath Design Studio
Mike Kaskel, Kaskel Photography
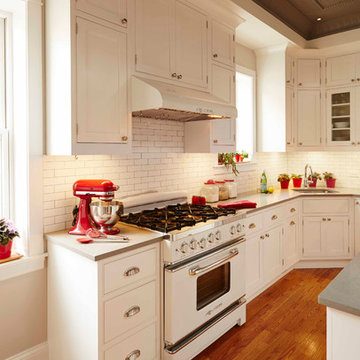
Example of a mid-sized classic light wood floor kitchen pantry design in Chicago with an undermount sink, beaded inset cabinets, white cabinets, quartz countertops, white backsplash, subway tile backsplash, white appliances and an island
Example of a mid-sized classic light wood floor kitchen pantry design in Chicago with an undermount sink, beaded inset cabinets, white cabinets, quartz countertops, white backsplash, subway tile backsplash, white appliances and an island
 CUSTOM CRAFT - Design Build Remodel

Large trendy u-shaped medium tone wood floor and brown floor eat-in kitchen photo in Philadelphia with a farmhouse sink, recessed-panel cabinets, white cabinets, quartz countertops, white backsplash, marble backsplash, white appliances, an island and brown countertops
 Skydell Contracting Inc.

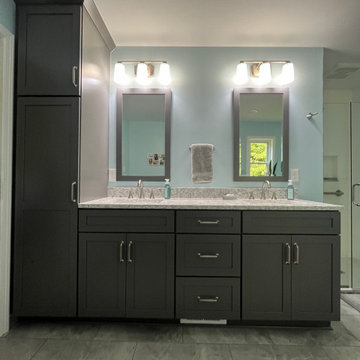
Example of a mid-sized transitional master gray tile and ceramic tile laminate floor, brown floor and double-sink bathroom design in New York with shaker cabinets, gray cabinets, a two-piece toilet, gray walls, an undermount sink, quartz countertops, gray countertops, a niche and a built-in vanity
 Insignia Kitchen and Bath Design Studio
Mike Kaskel, Kaskel Photography
Kitchen - traditional kitchen idea in Chicago
Kitchen - traditional kitchen idea in Chicago

 Mike Taylor Bespoke Kitchens
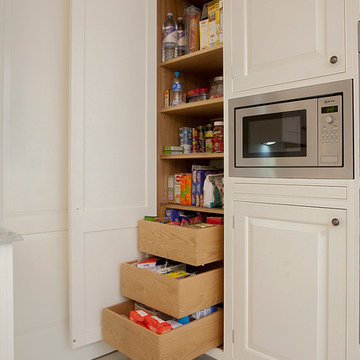
Large, granite topped centre island with lots of storage drawers to all sides along with room for two dining chairs. An elaborate chandelier over the island creates elegant lighting that complements concealed lights in the ceilings. Floor to ceiling cabinets along the far wall house twin ovens and microwave along with a double-door fridge freezer. To the right of the island is the dining area furnished with a six seater dining table and black lacquered chairs. To the left of the island is bespoke cabinetry with drawer and cupboard space, a granite work surface and built in hob with bespoke hood over.
Photos by Fraser Marr.
 Amazing Cabinetry & Bath
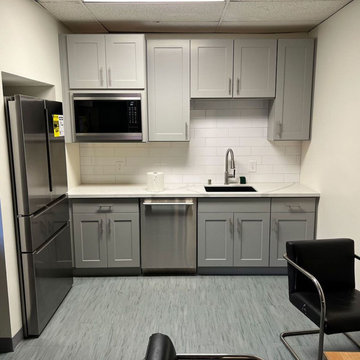
Change old spaces into contemporary kitchen centers with professional design and planning. Our panel focuses on kitchen remodeling services that mix practicality with design, making sure a balanced and charming area.
#kitchen_design
#kitchen
#interior_design
#kitchen_remodel
#kitchen_cabinets
#Laguna_Beach
44